
Updated 3 October 2026 · Silux Construction
A floor plan helps you check how rooms work together. An elevation shows how the outside will look. Review both against the same brief so an attractive exterior does not hide an impractical room layout. This guide explains what to ask and compare before design sign-off.
What each drawing tells you
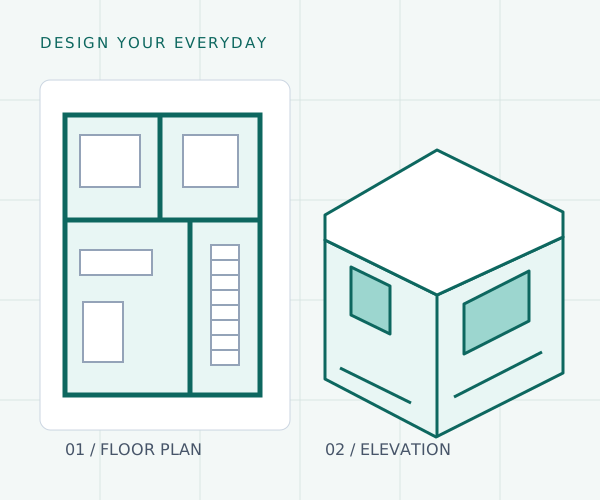
- 2D floor plan
- The arrangement of rooms, openings, stairs and circulation on a floor. Check the stated dimensions, drawing scale and level of detail.
- 3D exterior elevation
- A view of the facade, massing, balconies, roof profile and proposed finish direction. Colours and materials in a render still need confirmation in specifications and samples.
- Sections and working drawings
- Further drawings can explain heights, construction details and coordination. A presentation image is not a substitute for the drawings required by the construction team.
How to read a 2D floor plan
- Start with the site: check the plot boundary, north direction, road access and proposed footprint against the available survey information.
- Follow a normal day: trace the route from parking to entrance, kitchen, dining, bedrooms and bathrooms. Check privacy and whether visitors cross private rooms.
- Test furniture: compare the intended bed, dining table and storage against usable room dimensions. Check door swings and clear space around furniture.
- Review the stairs: ask how floor connections, headroom and intended occupancy have been addressed in the detailed design.
- Check light and services: discuss windows, ventilation, plumbing spaces, electrical points and maintenance access with the design team.
What to check in a 3D elevation
Compare the render with the latest plan: windows, doors, balconies and level changes should correspond. Ask whether the view shows proposed finishes or confirmed selections. Review shading, cleaning access, drainage and maintenance alongside appearance.
A 3D cut-section or interior view can help explain furniture and room relationships, but dimensions should be checked on the relevant drawings rather than estimated from an image.
Questions before approving the design
- Which floors, exterior views, sections and construction details will be supplied?
- Are structural drawings and electrical or plumbing layouts separate services?
- How many revision rounds and output file formats are included?
- Does the latest plan reflect the agreed room sizes, furniture and future-use brief?
- Who coordinates drawings for permissions and construction?
If Vaastu preferences matter to your household, include them in the brief and discuss their interaction with practical layout, engineering and applicable building requirements. Preference-based layout choices do not replace those checks.
Design, permission and construction are separate decisions
An agreed concept does not by itself establish planning permission or structural suitability. Confirm the professional scope, required applications and drawings before using a design on site. Keep a record of the signed-off version and ask how later changes will be priced.