
Modular kitchen layouts
Discuss straight, L-shaped, U-shaped or other layouts that suit the measured room. Plan preparation space, sink and cooking areas, drawers, pantry storage and appliance allowances before finalizing cabinet sizes.
Vellore · Service enquiries
Make room for cooking, everyday essentials and the way you use your home. Silux Construction plans modular kitchens and wardrobes around measured spaces, practical storage and an agreed material specification.
Site-specific scope · Written quotation · Clear deliverables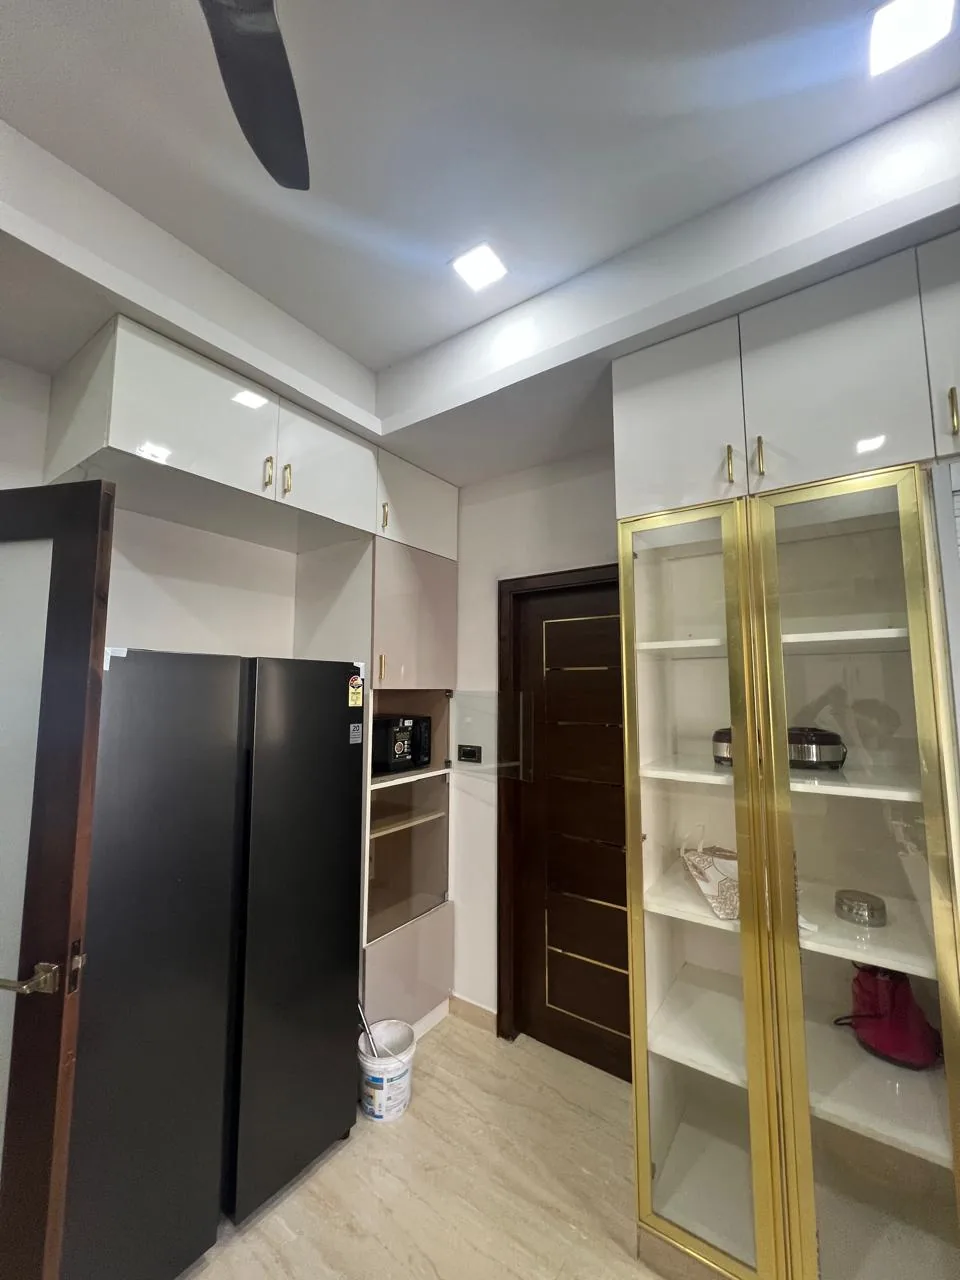
Service scope
Our modular kitchen and wardrobe service in Vellore focuses on fitted storage for your home. Kitchen planning starts with the room layout, cooking routine, appliances and service points. Wardrobe planning starts with what you need to store and the space available around the bed and doors. Clear dimensions and itemized specifications make both design choices and quotations easier to compare.
Discuss straight, L-shaped, U-shaped or other layouts that suit the measured room. Plan preparation space, sink and cooking areas, drawers, pantry storage and appliance allowances before finalizing cabinet sizes.
Arrange hanging space, shelves, drawers and overhead storage around your needs. Compare hinged and sliding shutters against available clearance, room circulation and the agreed hardware specification.
Specify cabinet carcass, shutters, finishes, edge treatment and hardware clearly. Agree handles, accessories, installation and any countertop or service coordination separately rather than comparing quotations by a single headline price.
Scope & pricing
Share the property location, kitchen and bedroom dimensions, floor plan or photos, appliance sizes, storage needs, reference images and budget. Request an itemized quote with cabinet measurements, material specifications, hardware, finishes, installation and stated exclusions.
Two quotations can look similar while using different unit sizes, boards, finishes or hardware. Ask for these details in writing. Appliances, loose furniture, lighting and civil changes should not be assumed to be included in a kitchen or wardrobe quote.
How we work
Share the room plan, daily routine, appliance requirements and storage priorities.
Compare cabinet arrangements, access and wardrobe internals before approving dimensions.
Confirm materials, finishes, hardware, accessories and the itemized quotation.
Agree site readiness, service changes, installation and the completion review.
Local service enquiries
Our Vellore branch is in Dharapadavedu, Katpadi. Share the exact location of your property, including Katpadi or Sathuvachari, so we can discuss measurements, inspection needs and site coordination for the agreed service.
No. 11, Arignar Anna St, Dharapadavedu, Katpadi, Vellore, Tamil Nadu 632007.
Explore our Vellore construction servicesBefore you enquire
Cost depends on the layout, cabinet dimensions, materials, finishes, hardware and accessories. Countertops, appliances and service alterations may be separate. Share measurements and your budget for an itemized quotation; a general home-interior rate is not a kitchen-specific quote.
The room dimensions, openings, appliance positions and cooking routine determine which arrangements are practical. A straight, L-shaped or U-shaped kitchen should be compared using your actual measured space, working area and circulation.
Only when listed in the quotation. Check the countertop specification, sink, hob, chimney, other appliances and installation responsibilities. Electrical and plumbing modifications should also be identified as included work or separate scope.
Yes. Share room dimensions, door positions and the furniture layout. We can discuss storage arrangement and compare shutter options with the available clearance. The final dimensions and internals should be approved before installation.
Yes. Discuss it alongside the renovation scope so measurements, wall and floor finishes, and electrical or plumbing changes can be coordinated. Ask the quotation to separate fitted furniture from civil work and other interior items.
Warranty terms depend on the specified products and the agreed workmanship scope. Ask for written brand or product terms, care instructions and installation coverage before approving the quotation. A blanket warranty should not be assumed across all materials.
Start with your requirements
Property location, room dimensions, kitchen layout or wardrobe needs, and budget.
Share a brief and your contact details. The team can discuss the information needed for an assessment or scoped quotation.
+91 93271 76767
si.luxconstruction99@gmail.com
Prefer to send photos or drawings? Use the contact options button to open WhatsApp.