Documents, drawings & application coordination

Building plan approval assistance in Chennai

Prepare your Chennai building proposal with a clear document checklist and an agreed professional scope. Silux Construction helps you discuss drawing requirements, application coordination and the next steps for your property.

Chennai office · Project-specific scope · Written quotation
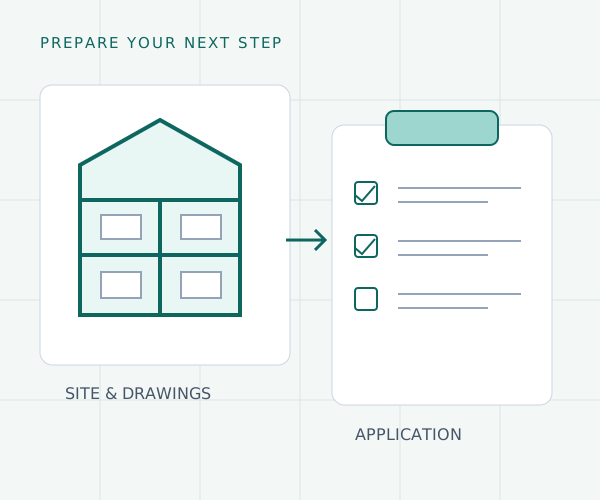
Illustration of site records, building drawings and application coordination
Application coordination illustration. The competent authority assesses and decides the proposal.

Service scope

Start with your property and proposed building

Building-plan approval assistance begins with the exact site location, ownership information and the proposed building use. Chennai enquiries may involve CMDA planning requirements and the relevant local body's building-permit process. The applicable authority and application route depend on the property and proposal. Our Chinna Neelangarai office can discuss the available documents, drawing coordination and assistance needed before you request a quotation.

Site & document checklist

Review what information is available for the property: ownership records, survey references, dimensions, road access and any existing approval documents. The checklist should be confirmed for the actual application; the same list will not suit every site or building.

Drawing & professional coordination

Discuss the plans and supporting drawings needed for submission and the registered professionals involved. Coordinate the design brief with the application requirements, identifying missing information or changes to be addressed before submission.

Application assistance & follow-up

Agree the support covered for the applicable online application, document coordination and responses to authority queries. Keep application references, fee receipts and issued documents organised so the owner can follow progress and understand pending actions.

Scope & pricing

Separate professional fees from statutory charges

An approval-assistance quote should state the professional work, drawing deliverables, submission coordination and follow-up covered. Authority charges and any separate surveys, reports or specialist work should be identified separately. Costs depend on the property, building proposal and required scope. Share the location and available records before expecting a fee estimate or schedule.

Approval decisions belong to the authority

Silux provides assistance and coordination within the agreed scope. Approval, fees and processing times depend on the competent authority, the proposal and document completeness. An approved plot layout, a proposed house design and an issued building permit are different documents; keep the relevant records for your property.

Information to bring for an initial review

  • Property address, survey references, plot dimensions and available site measurements.
  • Available ownership and land records, such as the sale deed and applicable patta or TSLR records.
  • Existing layout or building approval references and drawings, if available.
  • Proposed use, floors, approximate built-up area and any existing building on the site.
  • Any application reference, authority query or previous submission relevant to the proposal.

How we work

From your brief to an agreed scope

  1. Share site information

    Provide the location, available records, drawings and intended building use.

  2. Confirm the application scope

    Discuss the relevant authority, required documents and professional responsibilities.

  3. Coordinate the submission

    Prepare the agreed drawings and application information, and track submitted references.

  4. Follow queries & records

    Coordinate responses within the agreed scope and retain receipts and issued documents.

Chennai service enquiries

Chennai approval enquiries through Chinna Neelangarai

Tell our Chennai office where the property is located before assuming that a particular authority or local-body procedure applies. Include the survey references and any existing approval number when available. If the proposal is an alteration, extension or reconstruction, share the existing building documents as well.

Official application information

Check the current requirements for your property with the relevant authority.

Chennai office · Chinna Neelangarai

No. 2/418, Singaravelan, 5th Cross Street, Chinna Neelangarai, Chennai, Tamil Nadu 600115.

Call +91 93271 76767

Explore our Chennai construction services

Before you enquire

Your questions, answered

Do I need CMDA approval or a local-body building permit?

The applicable planning permission and building-permit route depend on the site's jurisdiction and the building proposal. Share the exact location and intended use so the required authority and submission scope can be discussed. Refer to the official authority's current requirements.

What documents should I bring for building-plan approval assistance?

Start with the property address, survey references, available ownership and land records, plot measurements, proposed building details and any previous approvals. The registered professional and applicable authority should confirm the final checklist for the application.

Is DTCP layout approval the same as approval for my house?

A layout approval and permission for a particular building serve different purposes. Share the existing layout documents together with the proposed house plans so the relevant building application requirements can be reviewed.

How much does building-plan approval assistance cost in Chennai?

The quote depends on the professional scope, drawing work, application coordination and property details. Statutory charges and additional surveys or reports should be shown separately. An estimate should not be treated as the authority's final fee demand.

Can you guarantee approval or a fixed approval date?

Approval decisions and processing dates are controlled by the competent authority. Document completeness, proposal changes and queries can affect the schedule. Agree the assistance scope and progress updates rather than relying on a guaranteed approval date.

Can you help with an existing application or a proposed extension?

Share the application reference, current status, authority queries and available drawings. For an extension or alteration, include the existing approval records. The assistance scope depends on the documents and the proposal being reviewed.

Start with your requirements

Discuss your Chennai approval requirements

Chennai property location, proposed building use and floors, available documents, and any existing application reference. Share document details first; send copies through the team after discussion.

Share a brief and your contact details. The team can discuss the information needed for an assessment or scoped quotation.

+91 93271 76767
si.luxconstruction99@gmail.com

Prefer to send photos or drawings? Use the contact options button to open WhatsApp.

By submitting, you ask Silux Construction to contact you about this service enquiry.