Before you enquire
Your questions, answered
What is included in a 2D house plan?
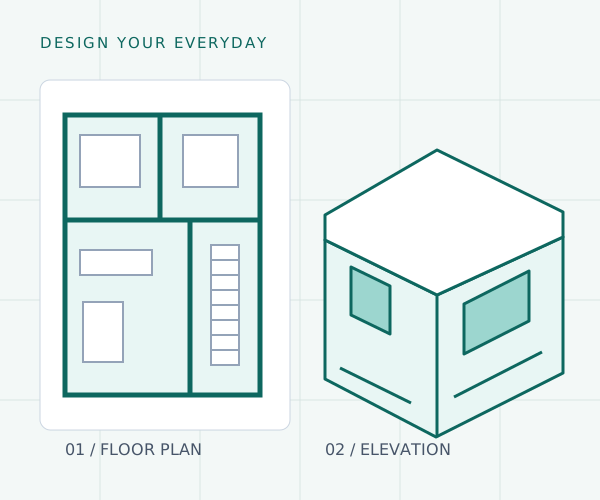
The agreed drawing can show room layouts, dimensions, doors, windows, circulation and furniture positions. Confirm the floors, drawing detail and file formats in the quotation. Structural and building service drawings are separate unless expressly included.
Can I order only a 3D elevation in Chennai?
Yes. Share the floor plans, dimensions and preferred exterior references. The elevation scope should define the views, finish options and revision rounds. Changes to the floor plan may require changes to the elevation.
Do you offer Vastu preferences in the floor plan?
Share your Vastu preferences with the initial brief so they can be considered alongside plot orientation, access, room use and site constraints. Discuss which priorities can be accommodated before finalising the layout.
How much do 2D plans and 3D elevations cost?
The fee depends on the area, floors, complexity and deliverables. An elevation-only proposal differs from a full drawing package. Send your plot information and the drawings you need for an itemized design quotation.
Can you modify an existing house plan?
We can discuss a layout or elevation review using the existing drawings. Explain the changes you want and whether the building exists or is still proposed. Alterations to an existing structure need an assessment before execution.
Does architectural design include CMDA or building plan approval?
Approval assistance is included only when it is listed in the agreed scope. Concept drawings and renderings do not replace the drawing sets, documents and professional submissions required by the applicable authority. See our Chennai building-plan approval assistance page.