
House Renovation in Vellore and Chennai
House renovation in Vellore and Chennai: discuss repairs, room changes, waterproofing and services after a site assessment and scoped estimate.
Get Free Consultation & Quote
Direct estimate & CAD layout guidance from licensed civil engineers
Project scope & estimates
Assess the existing house before renovation
Renovation begins with understanding the existing building. Silux Construction helps homeowners in Vellore and Chennai plan repairs, room improvements, waterproofing, finishes and electrical or plumbing upgrades. Any proposed structural change needs an appropriate assessment before work starts.
What to decide first
- Record the building age, drawings if available, leaks, cracks, service problems and rooms to be changed during the site visit.
- Distinguish cosmetic work from structural repairs, extensions and changes that may require design or permissions.
- Agree a work sequence, protection of retained finishes, access and whether occupants can remain during the works.
What to share for a quotation
Share the location, photos, affected rooms and desired changes. Ask for separate repair, civil, waterproofing, electrical, plumbing and finish items; clarify concealed defects, debris removal, variations and scope-specific warranty terms.
Can renovation costs be fixed from photographs alone?
Photos help with an initial discussion, but concealed conditions and structural or service issues may require an inspection. Finalize a documented scope and agree how newly discovered work will be approved and priced.
Completed Architectural Projects in Chennai & Vellore
Explore our wider building portfolio. Discuss the scope and evidence relevant to your own property before requesting a quote.
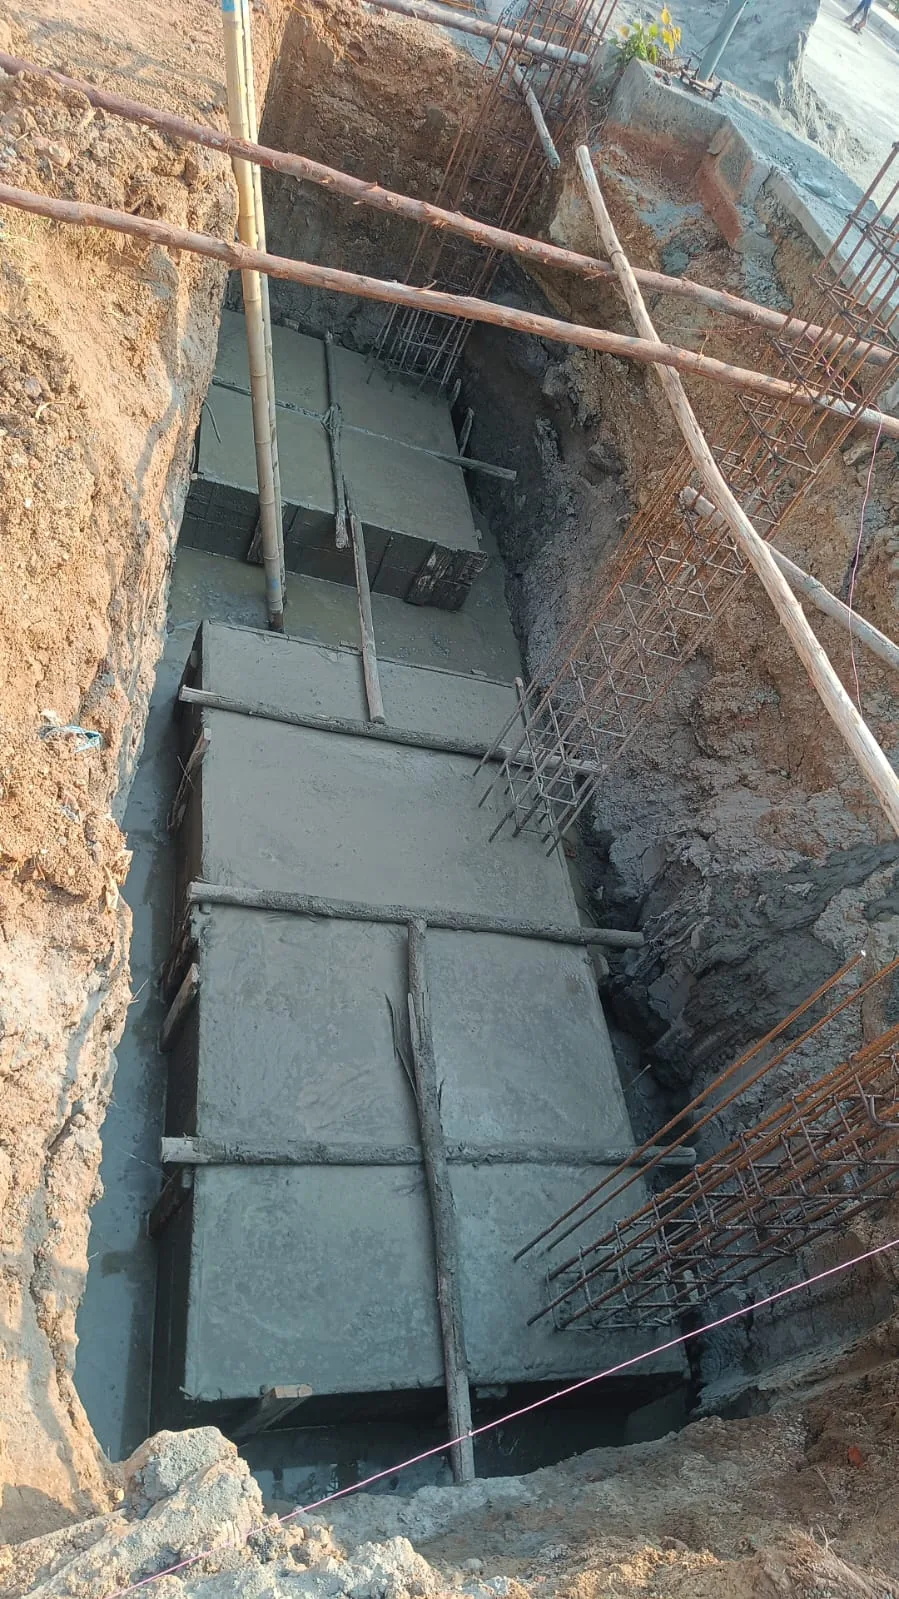
Coastal Duplex Villa
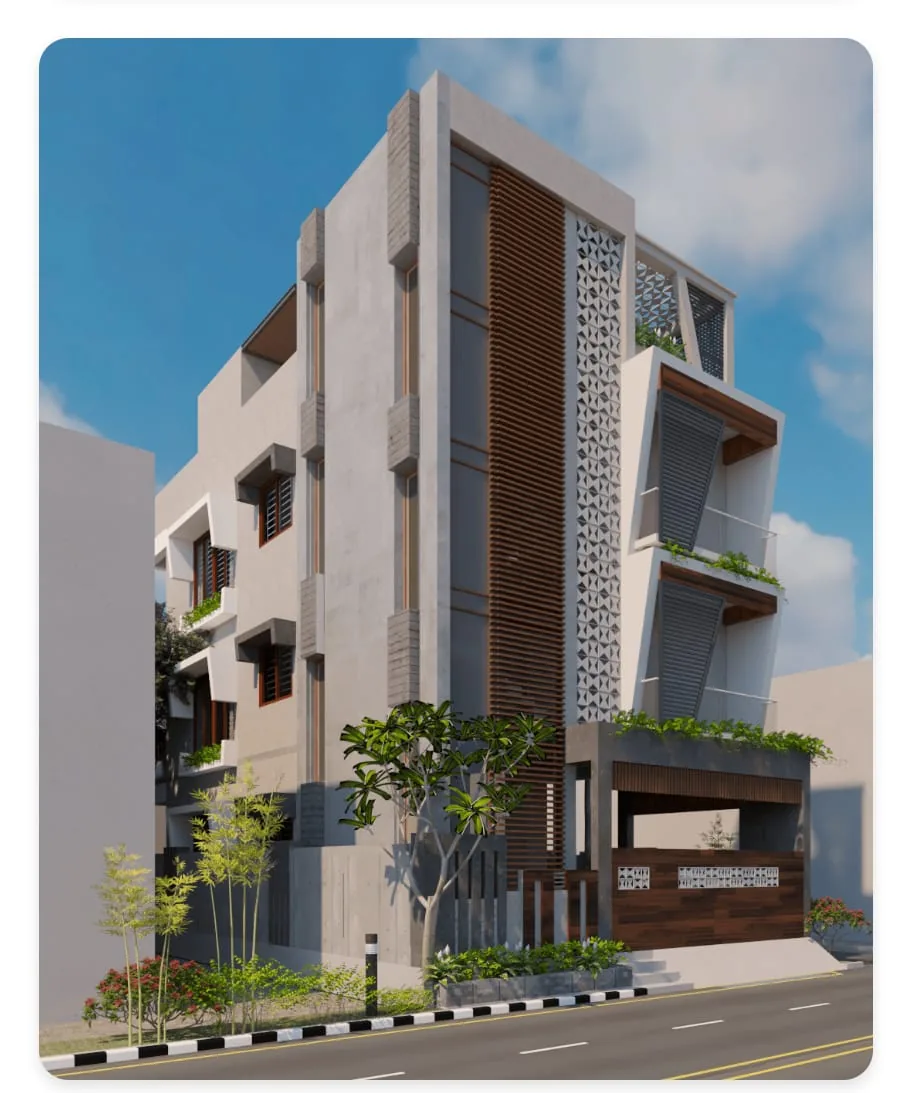
Corner Plot Bungalow
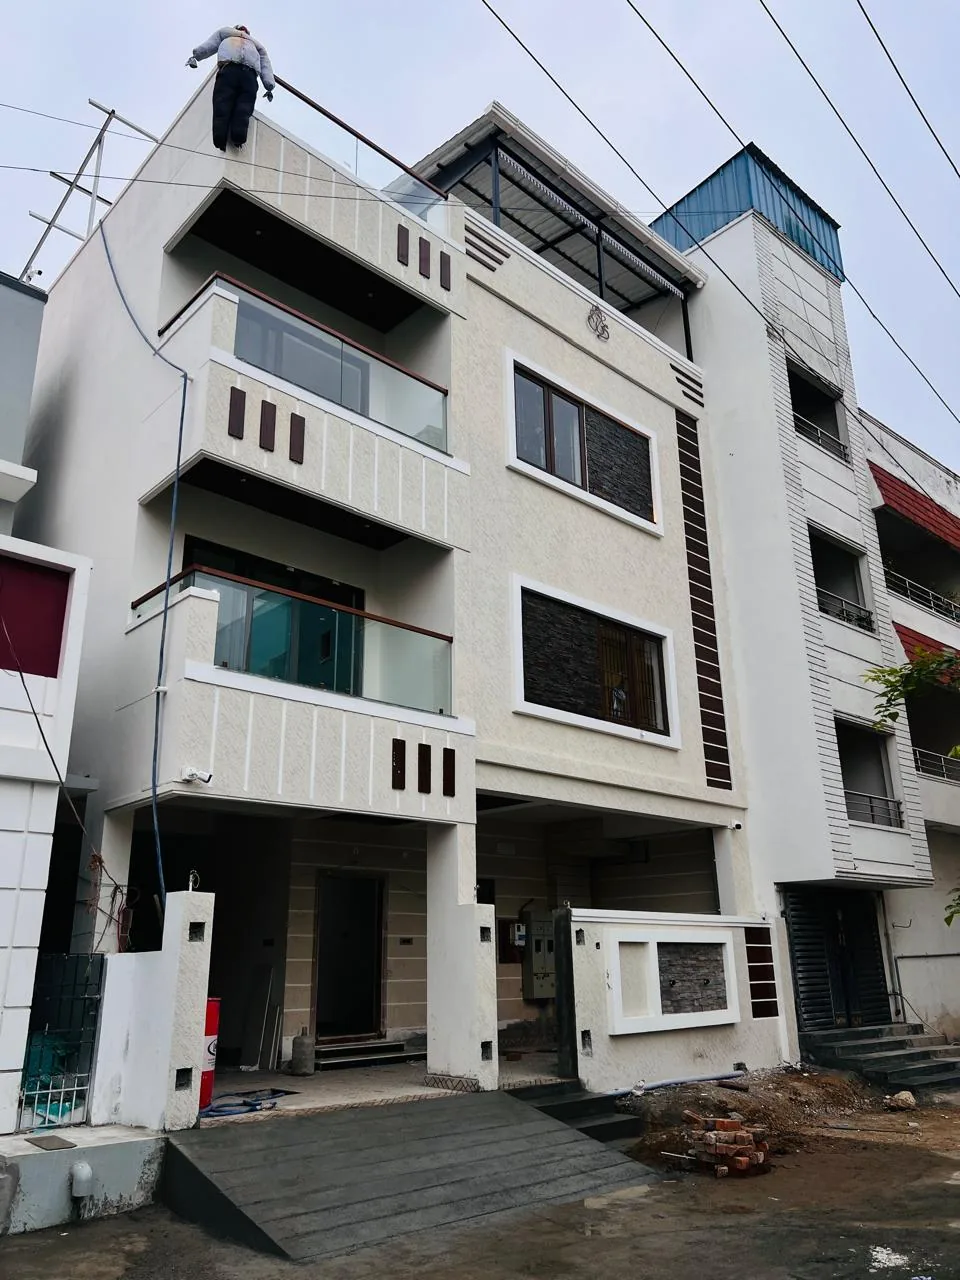
Multi-Family Builder Floor

Luxury Marble Hall & TV Unit
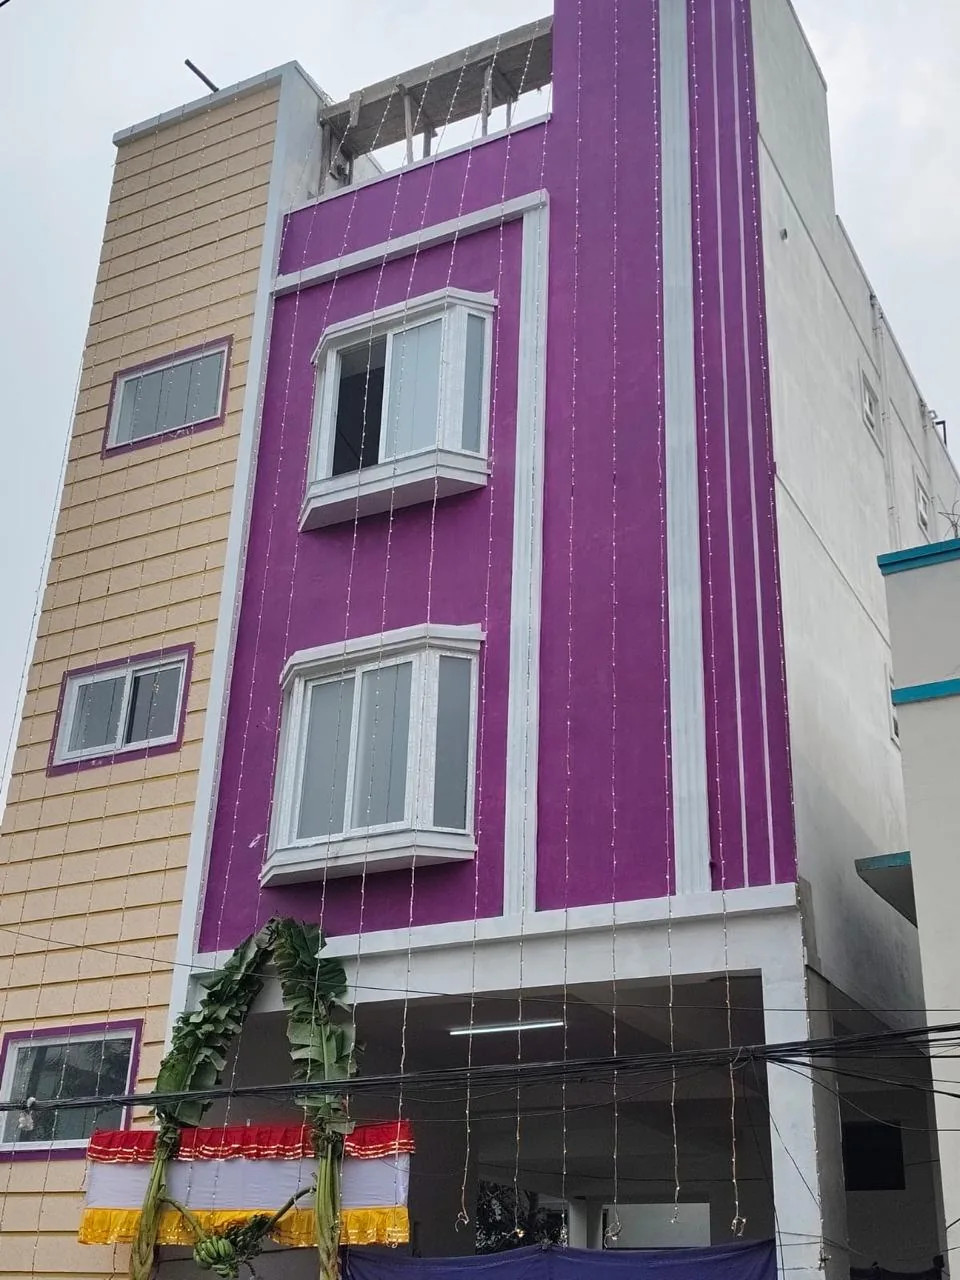
Elevated Modern Residence
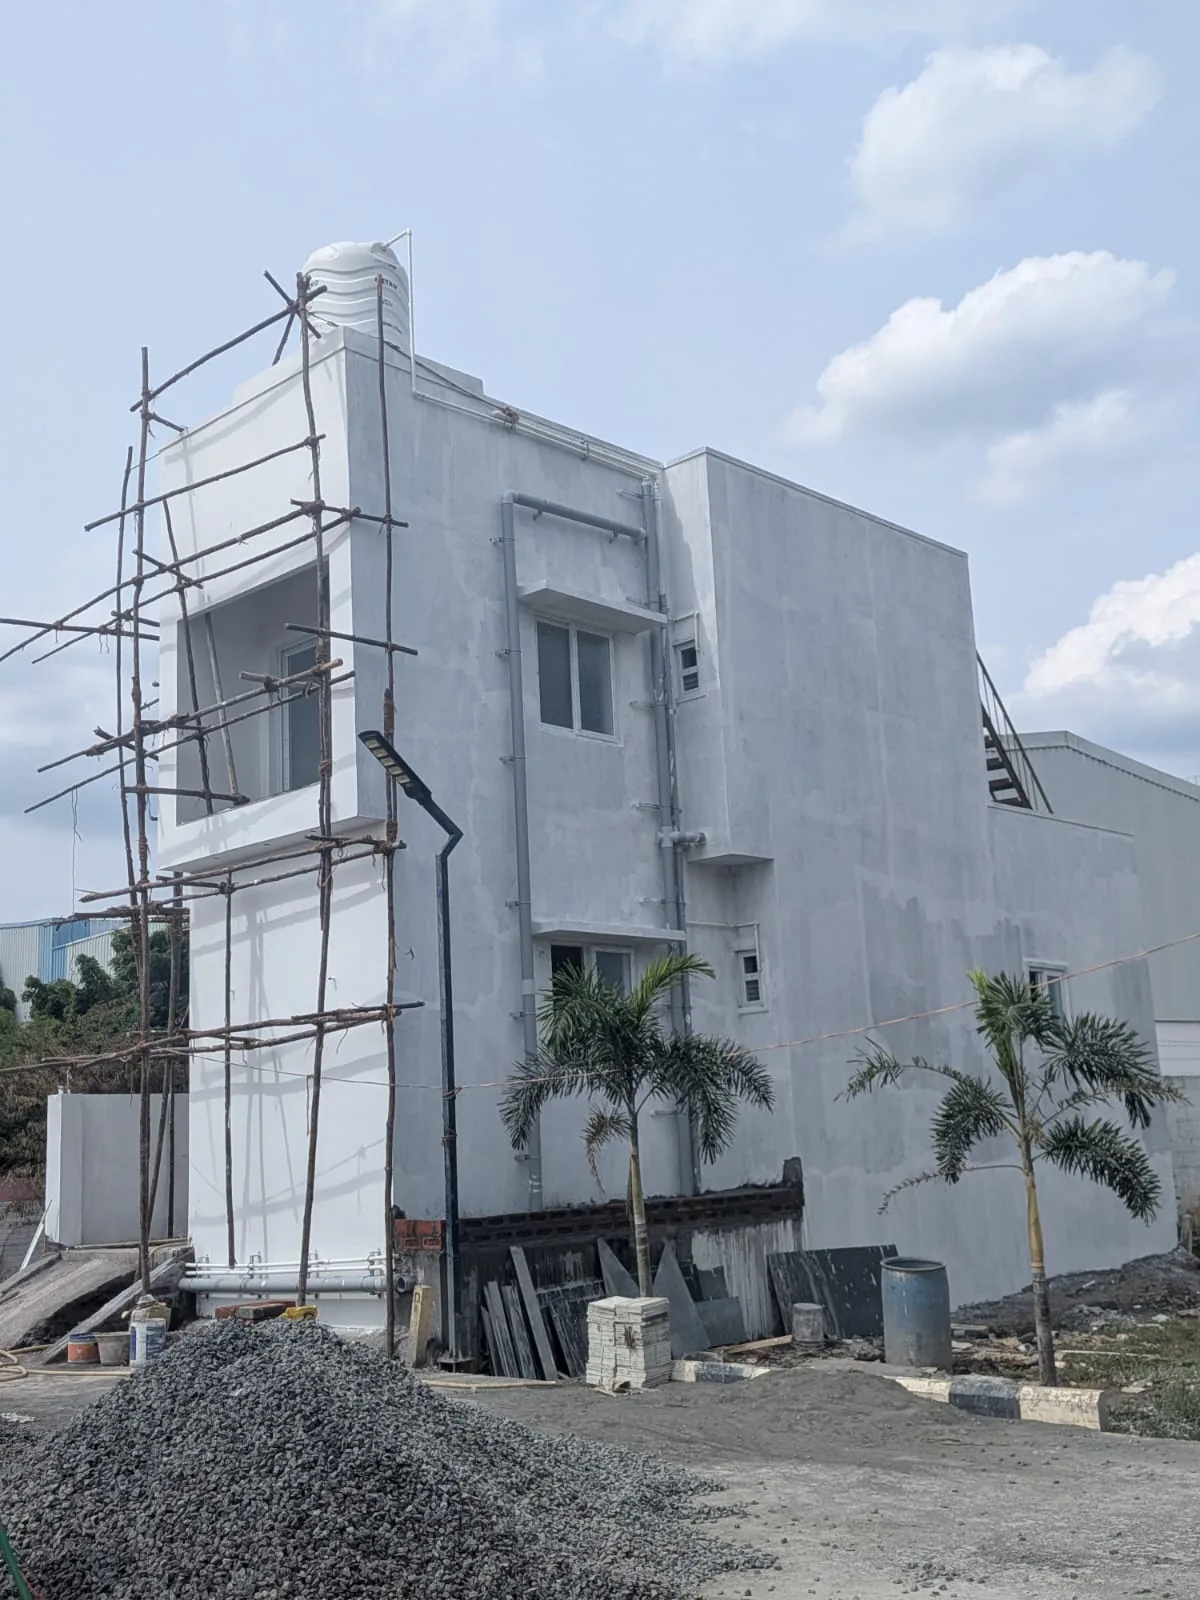
Commercial Office Complex
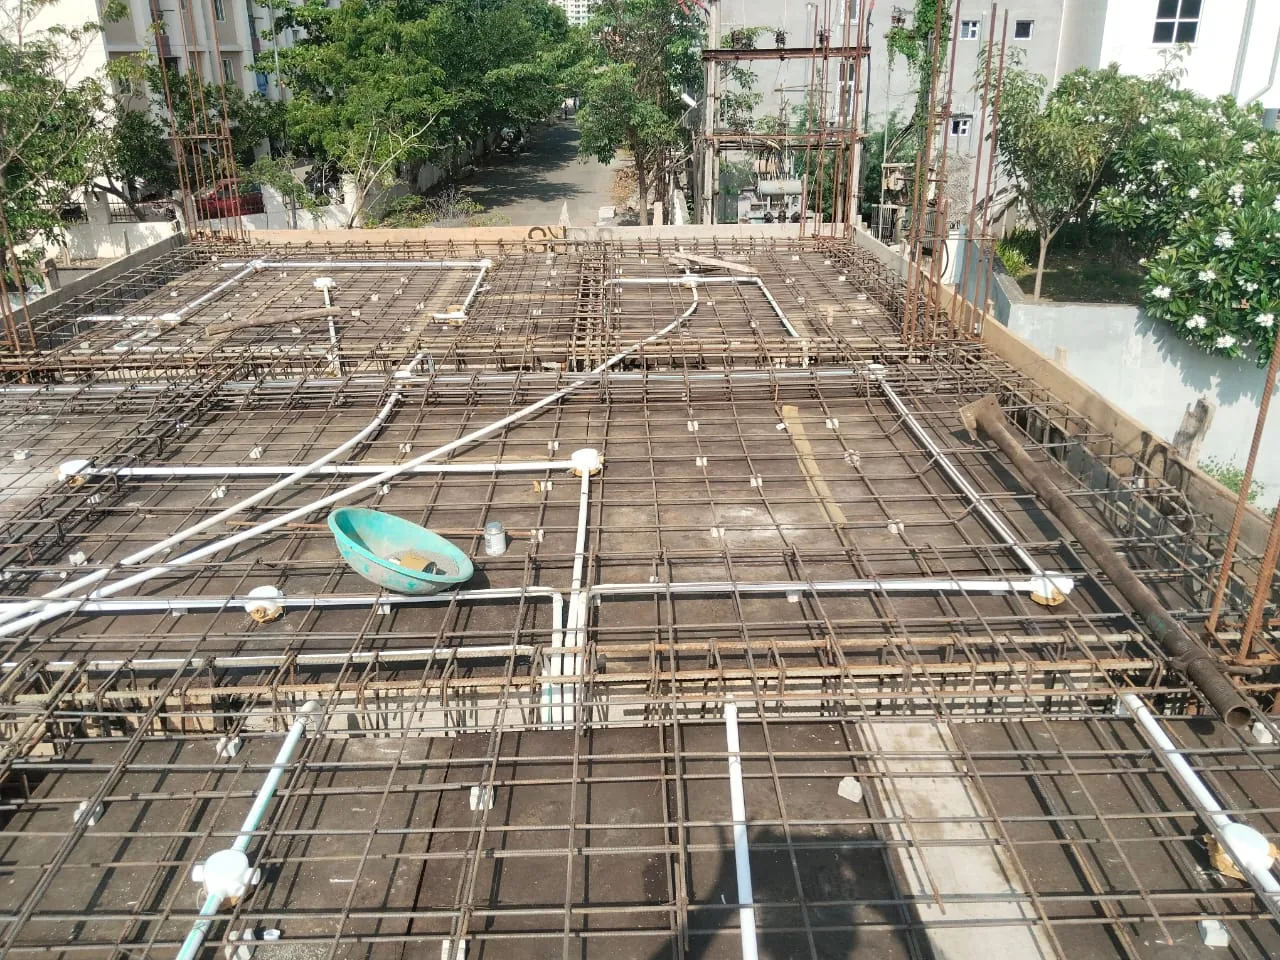
Contemporary Acrylic Kitchen

Open-Concept Dining Hall
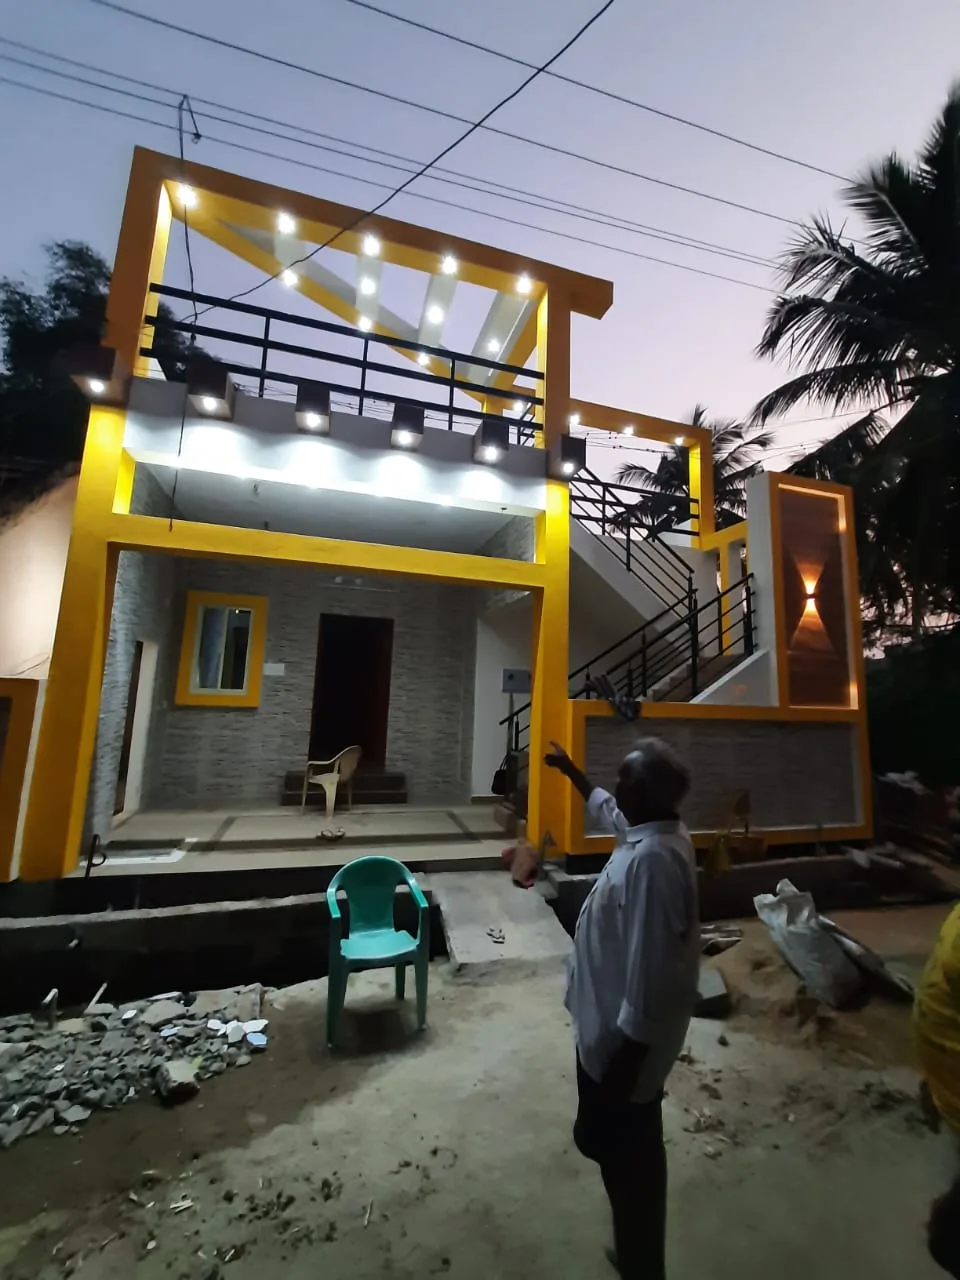
Modern Steel Gate & Pillar
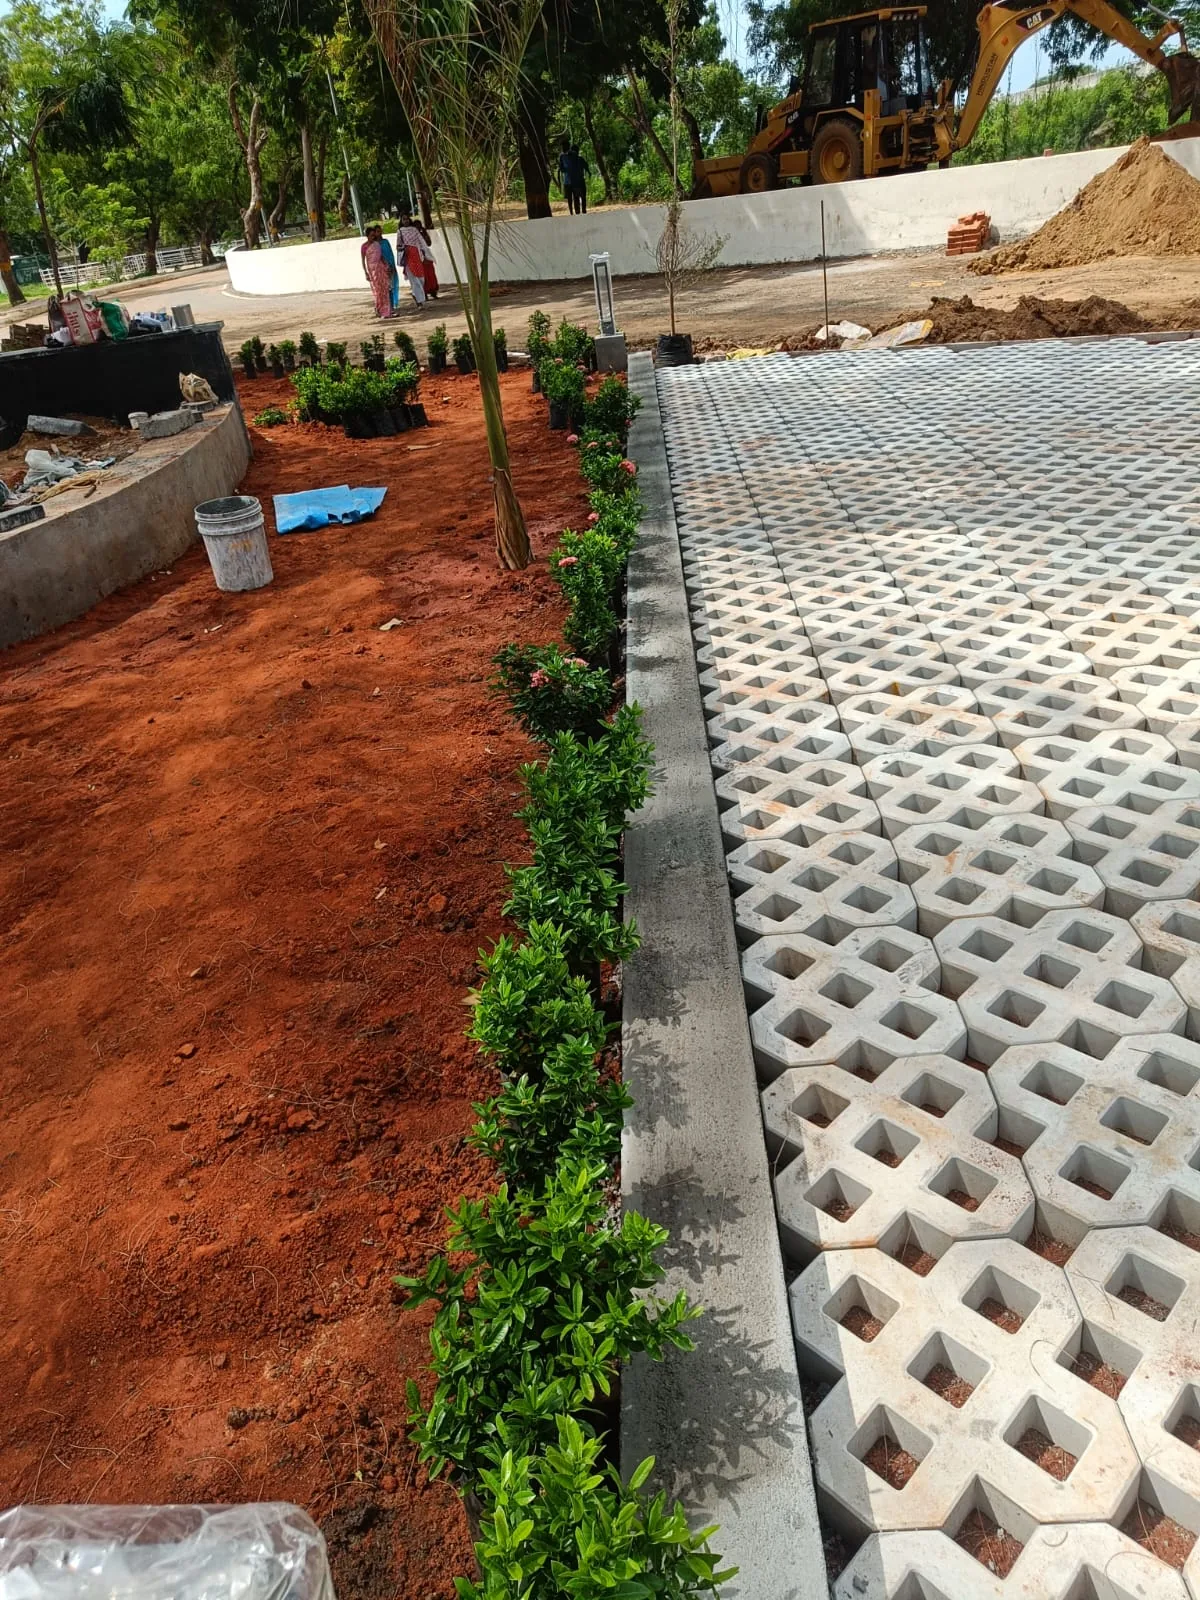
Grass Paver Courtyard
How this service is planned
Site assessment
Review the current building, defects, services, photographs and desired changes.
Scope and quotation
Separate repairs, alterations and finishes; document exclusions and the process for hidden conditions.
Work sequencing
Agree access, protection, services isolation and whether parts of the property can remain occupied.
Inspection and handover
Check the agreed work, record outstanding items and explain applicable product and workmanship warranty terms.
Request a scoped estimate
Share the location, photos, affected rooms and desired changes. Ask for separate repair, civil, waterproofing, electrical, plumbing and finish items; clarify concealed defects, debris removal, variations and scope-specific warranty terms.
Discuss your propertyQuestions about this service
Can renovation costs be fixed from photographs alone?
Photos help with an initial discussion, but concealed conditions and structural or service issues may require an inspection. Finalize a documented scope and agree how newly discovered work will be approved and priced.
What is included in the price?
The written quotation defines the included work. Ask for itemized quantities, exclusions, responsibilities, disposal arrangements and a process for approving variations. Do not assume a new-house construction package covers this service.
Request Free Site Visit & Quote
Our chief civil engineer will contact you within 2 business hours.