
Commercial Building Construction in Vellore and Chennai
Commercial construction in Vellore and Chennai for offices, shops and warehouses. Discuss access, building use, structural needs and an itemized quote.
Get Free Consultation & Quote
Direct estimate & CAD layout guidance from licensed civil engineers
Project scope & estimates
Define your commercial building requirements
Commercial construction starts with the intended business use. Silux Construction works on commercial buildings, offices, retail spaces and warehouse requirements in Vellore and Chennai. Layout, structural loads, access and building services must be planned around operations rather than copied from a residential package.
What to decide first
- For shops and offices, identify customer circulation, parking, accessible entry, toilets, electrical demand and any fitout requirements.
- For warehouses and industrial sheds, define clear height, vehicle access, loading areas, equipment loads, ventilation and future expansion.
- Identify the approvals and fire or other use-specific requirements that apply to the proposed site and occupancy before execution.
What to share for a quotation
Provide site location, intended activity, area, clear height, loads, services and programme. Ask the BOQ to distinguish civil structure, MEP systems, interior fitout, external works and approvals; obtain a project-specific estimate.
Can a house construction rate be used for a warehouse?
A residential rate is not a reliable quotation for a warehouse or commercial building. The structural system, height, loads, floor specification and services can differ substantially. Pricing should follow a defined commercial brief and drawings.
Completed Architectural Projects in Chennai & Vellore
Explore real turnkey residences, luxury duplexes, modern modular interiors, and commercial buildings engineered to perfection with 10-year structural warranties.
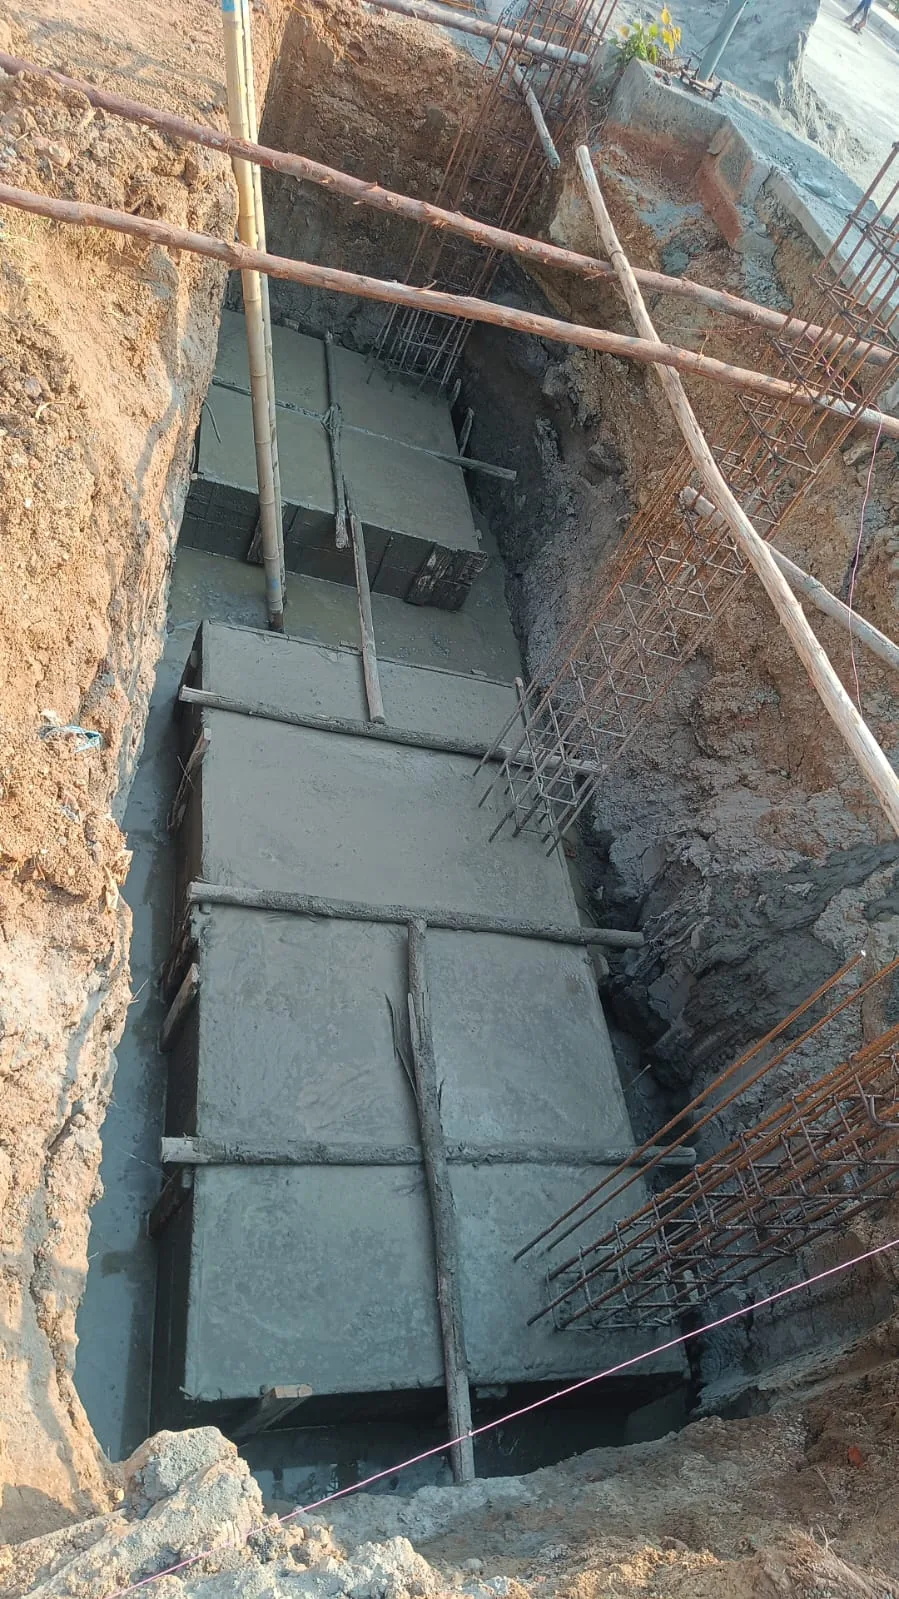
Coastal Duplex Villa
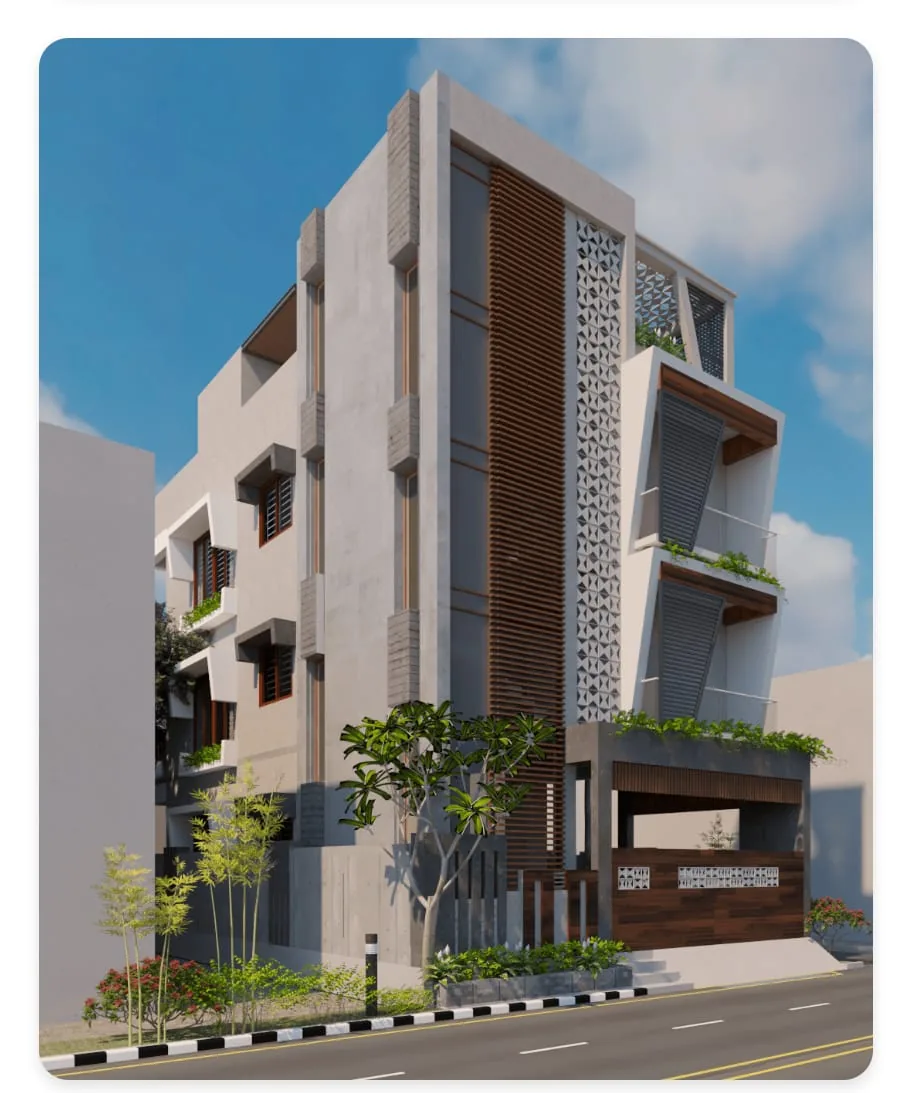
Corner Plot Bungalow
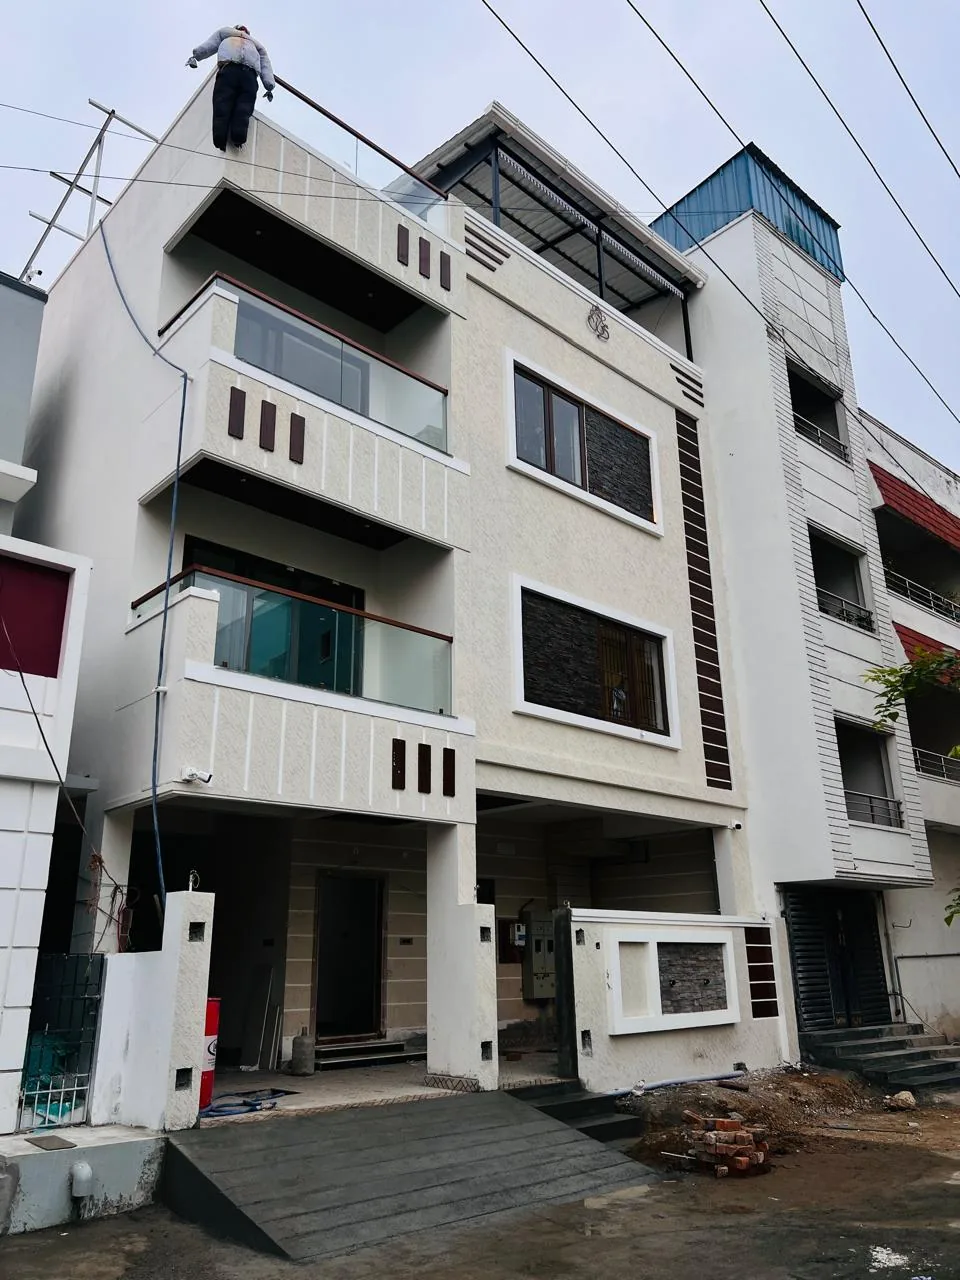
Multi-Family Builder Floor
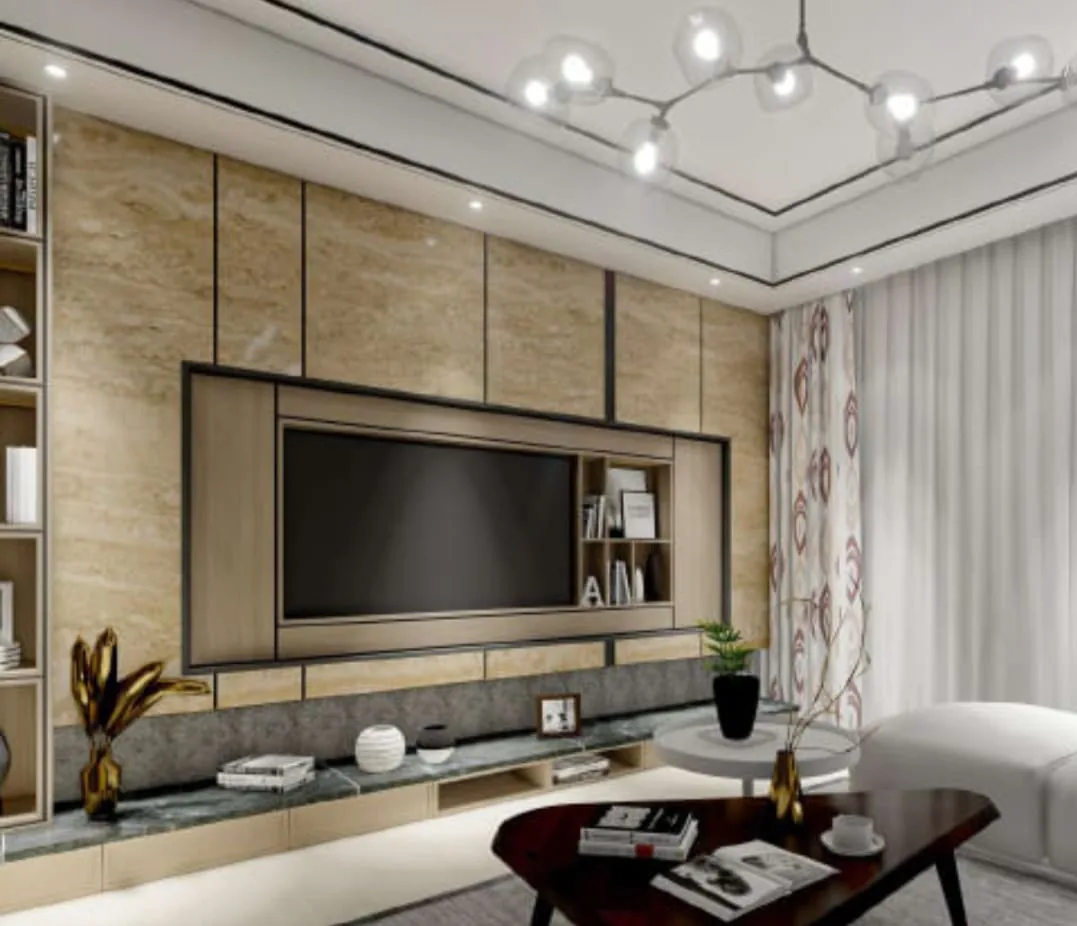
Luxury Marble Hall & TV Unit
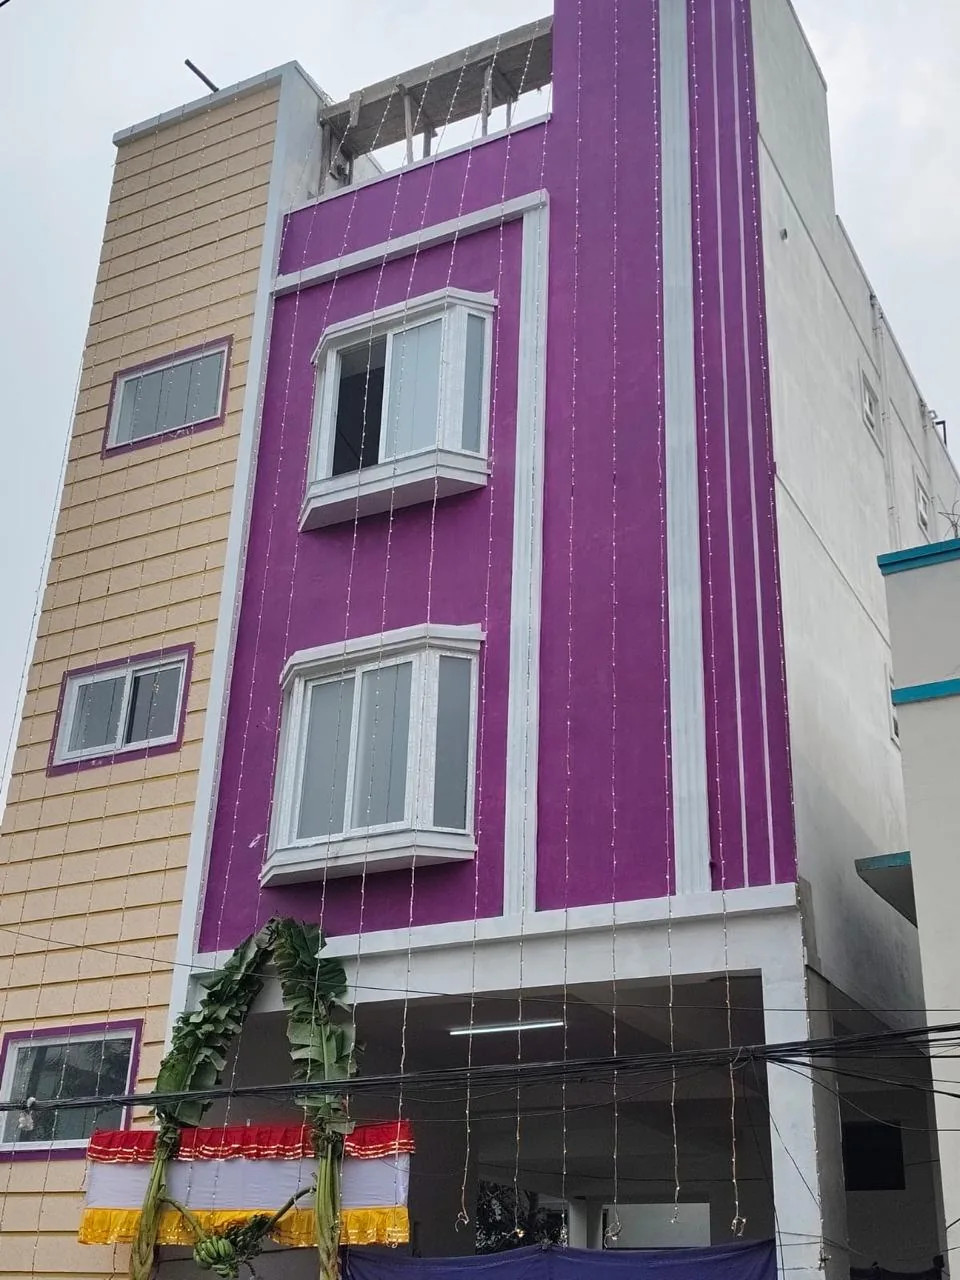
Elevated Modern Residence
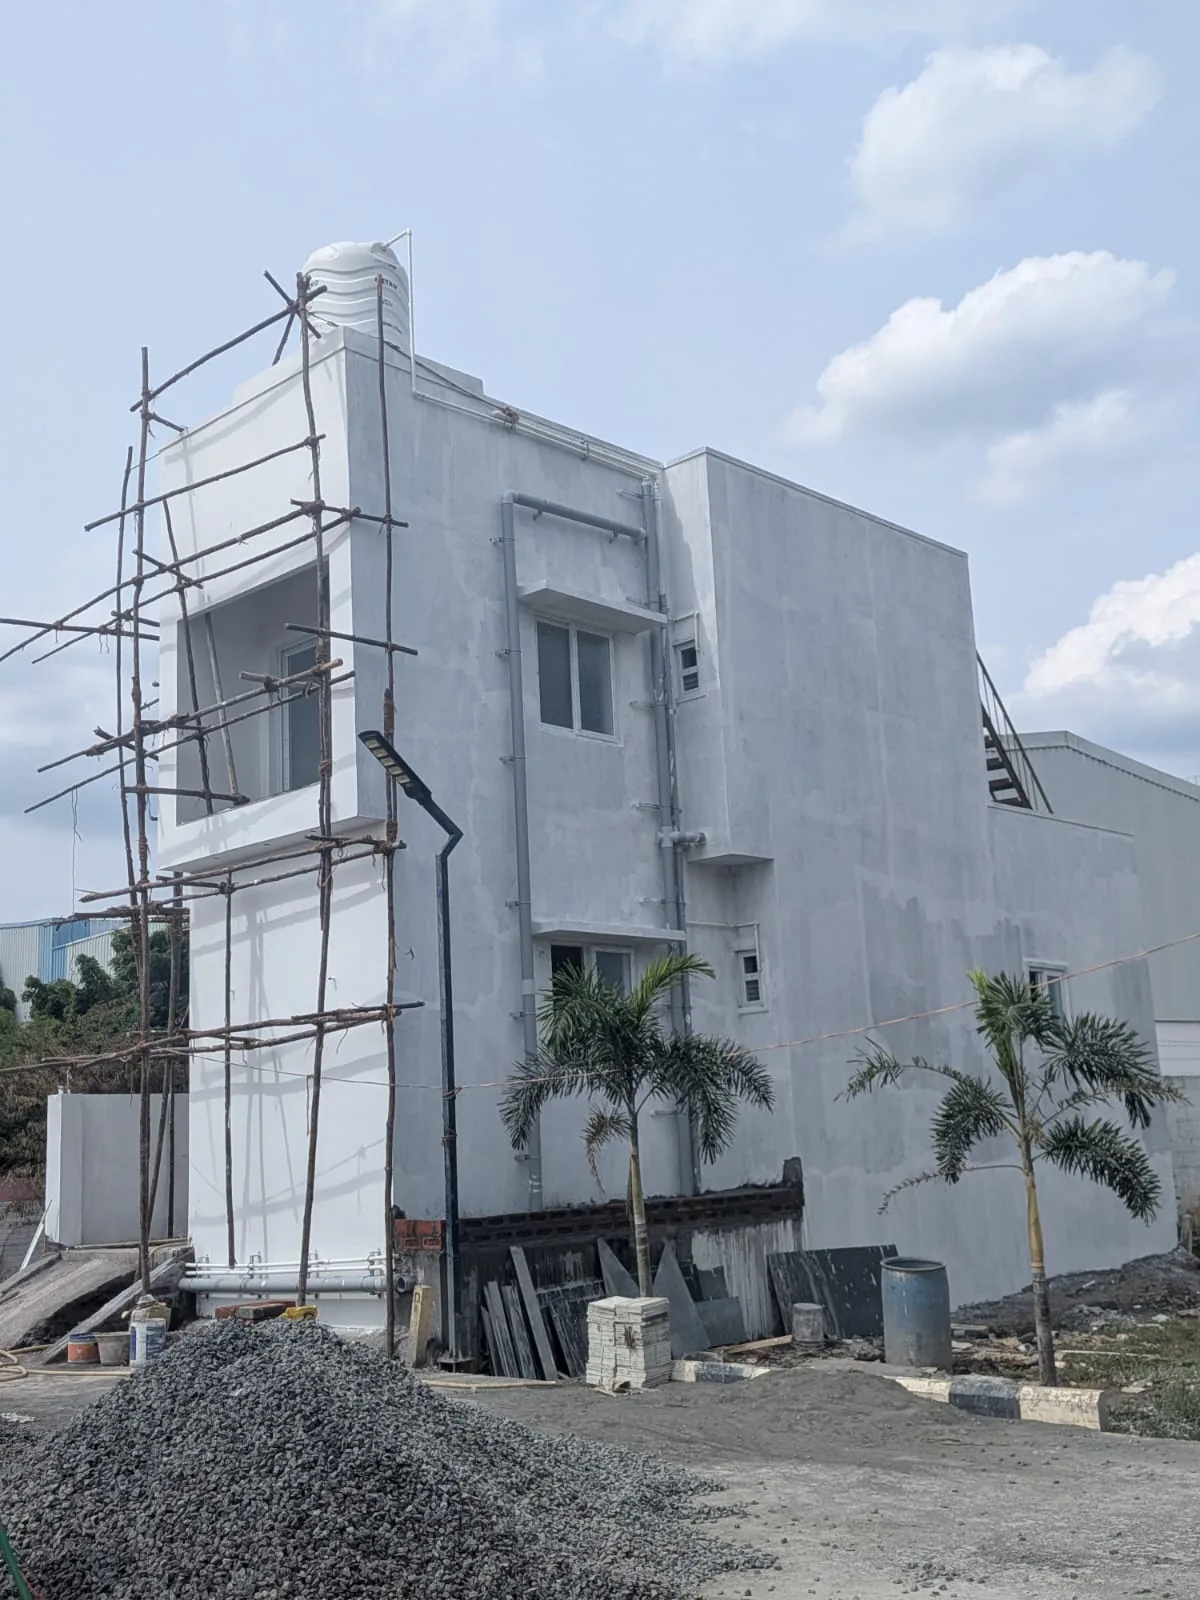
Commercial Office Complex
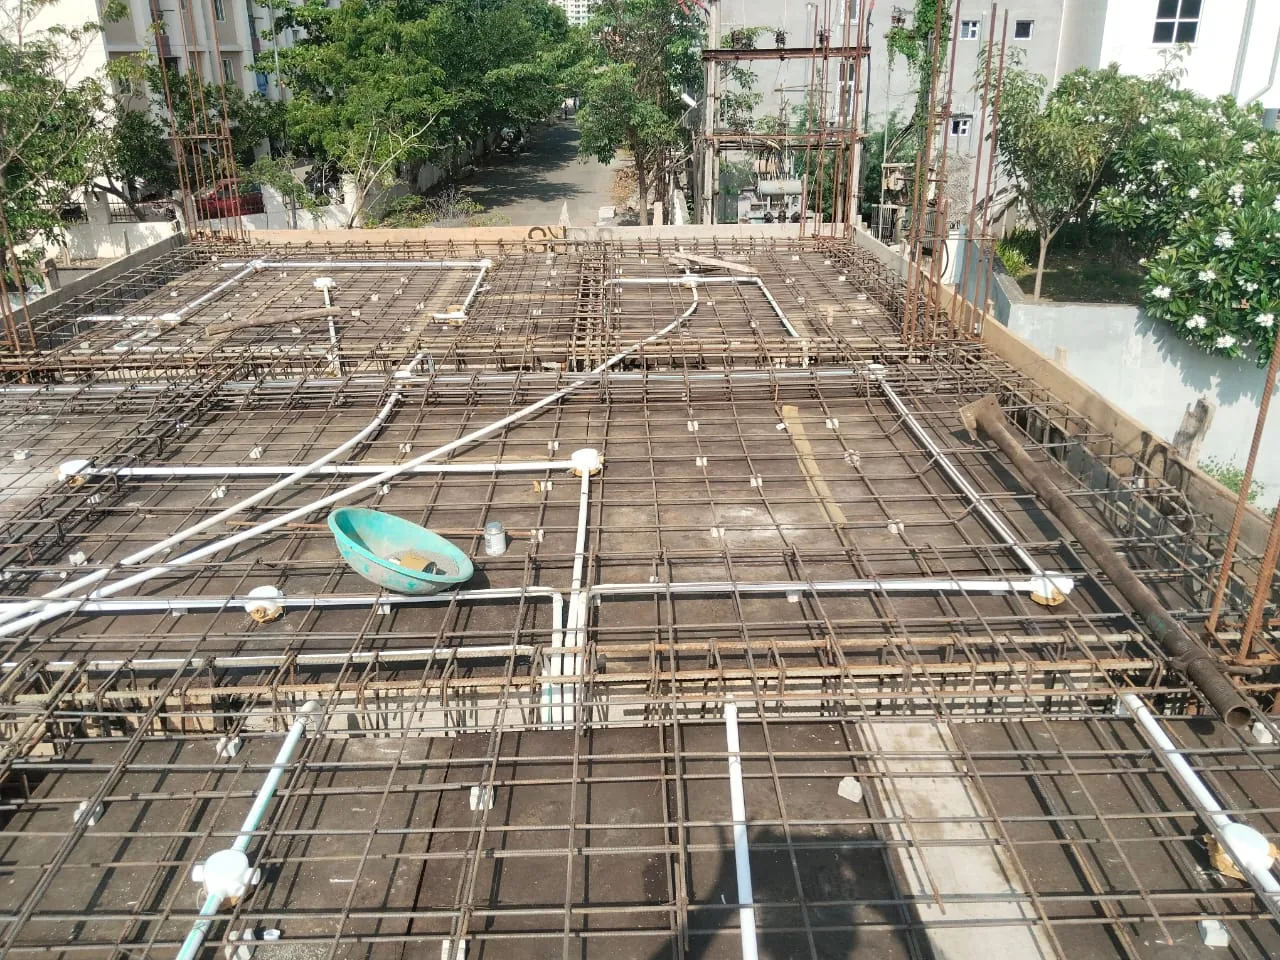
Contemporary Acrylic Kitchen
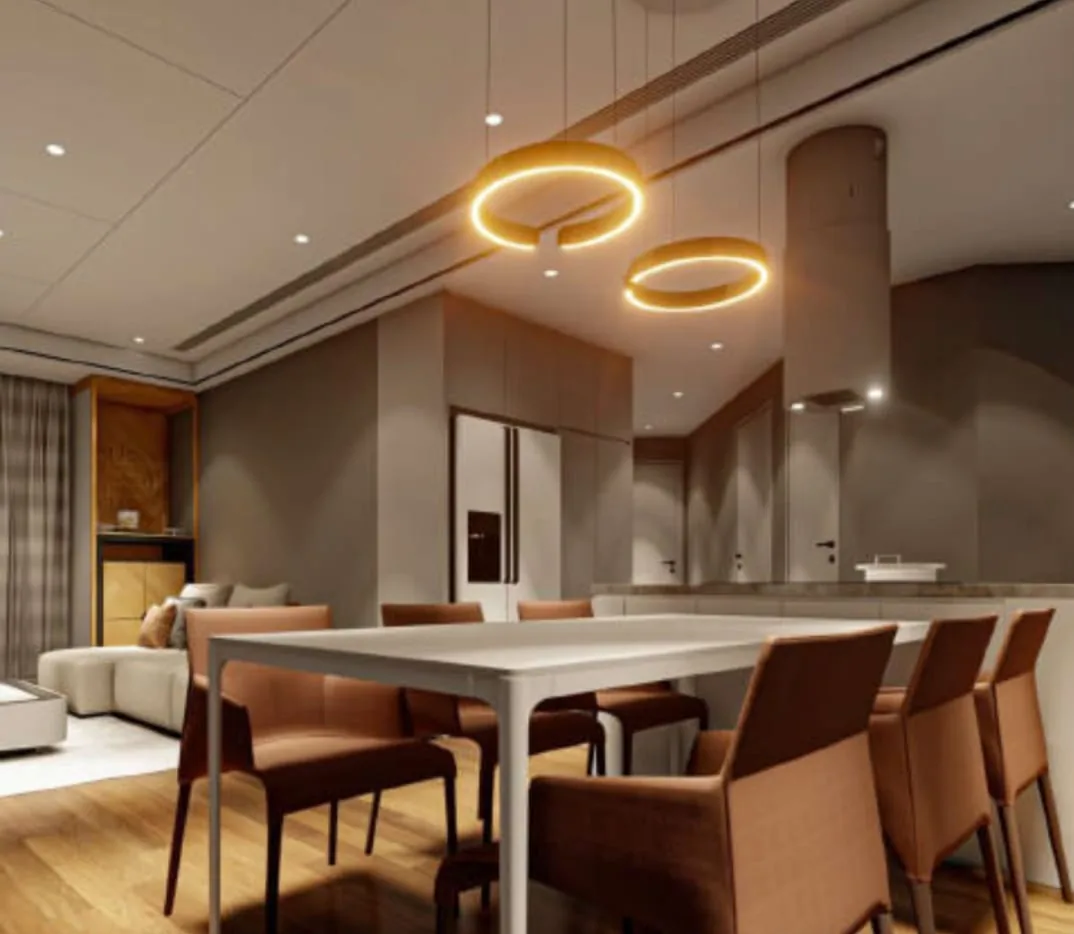
Open-Concept Dining Hall
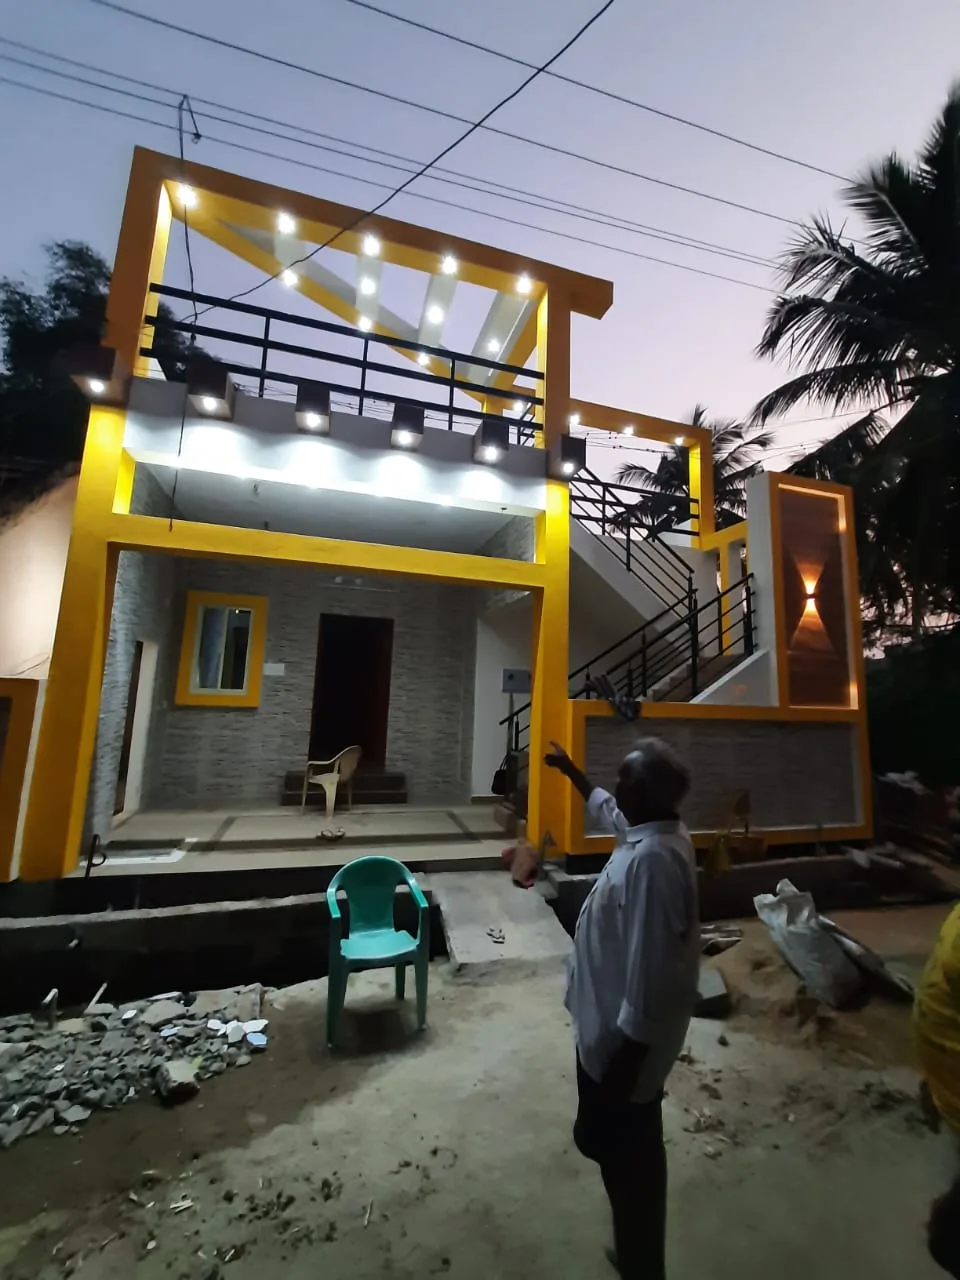
Modern Steel Gate & Pillar
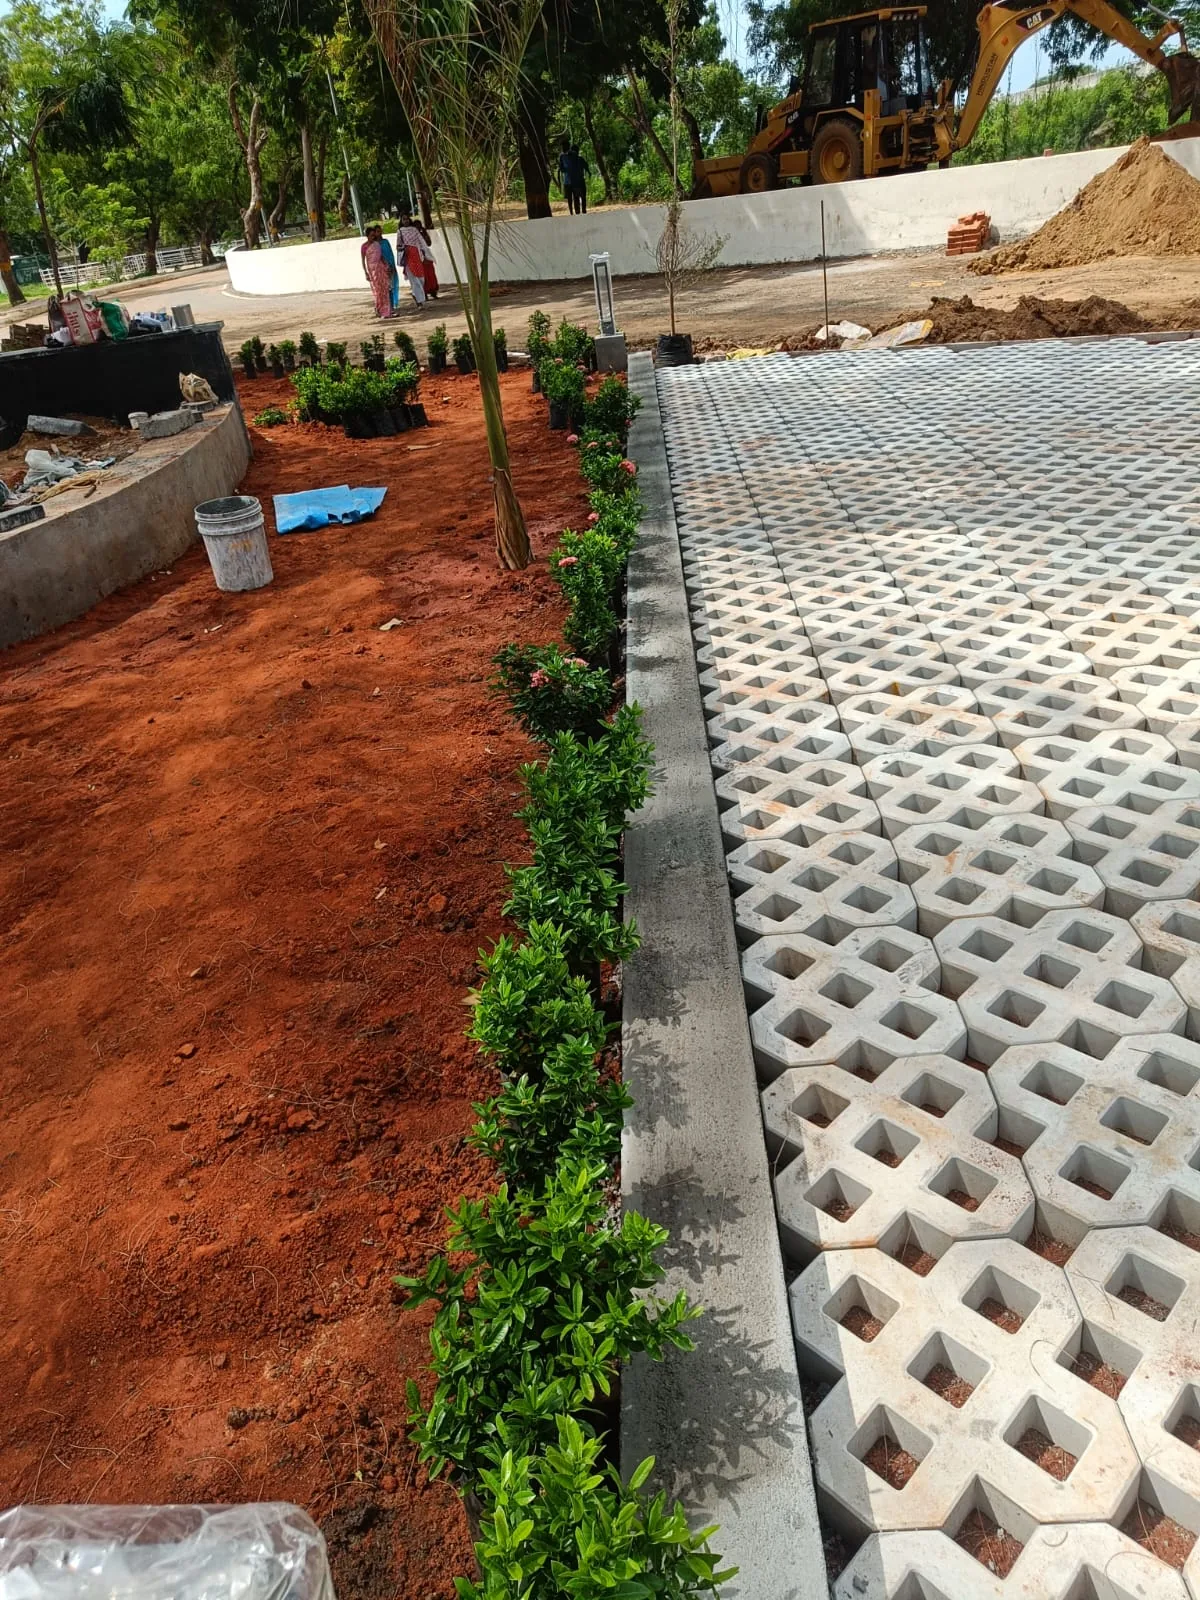
Grass Paver Courtyard
What We Construct
Delivering high-performance commercial facilities on time and within locked budgets.
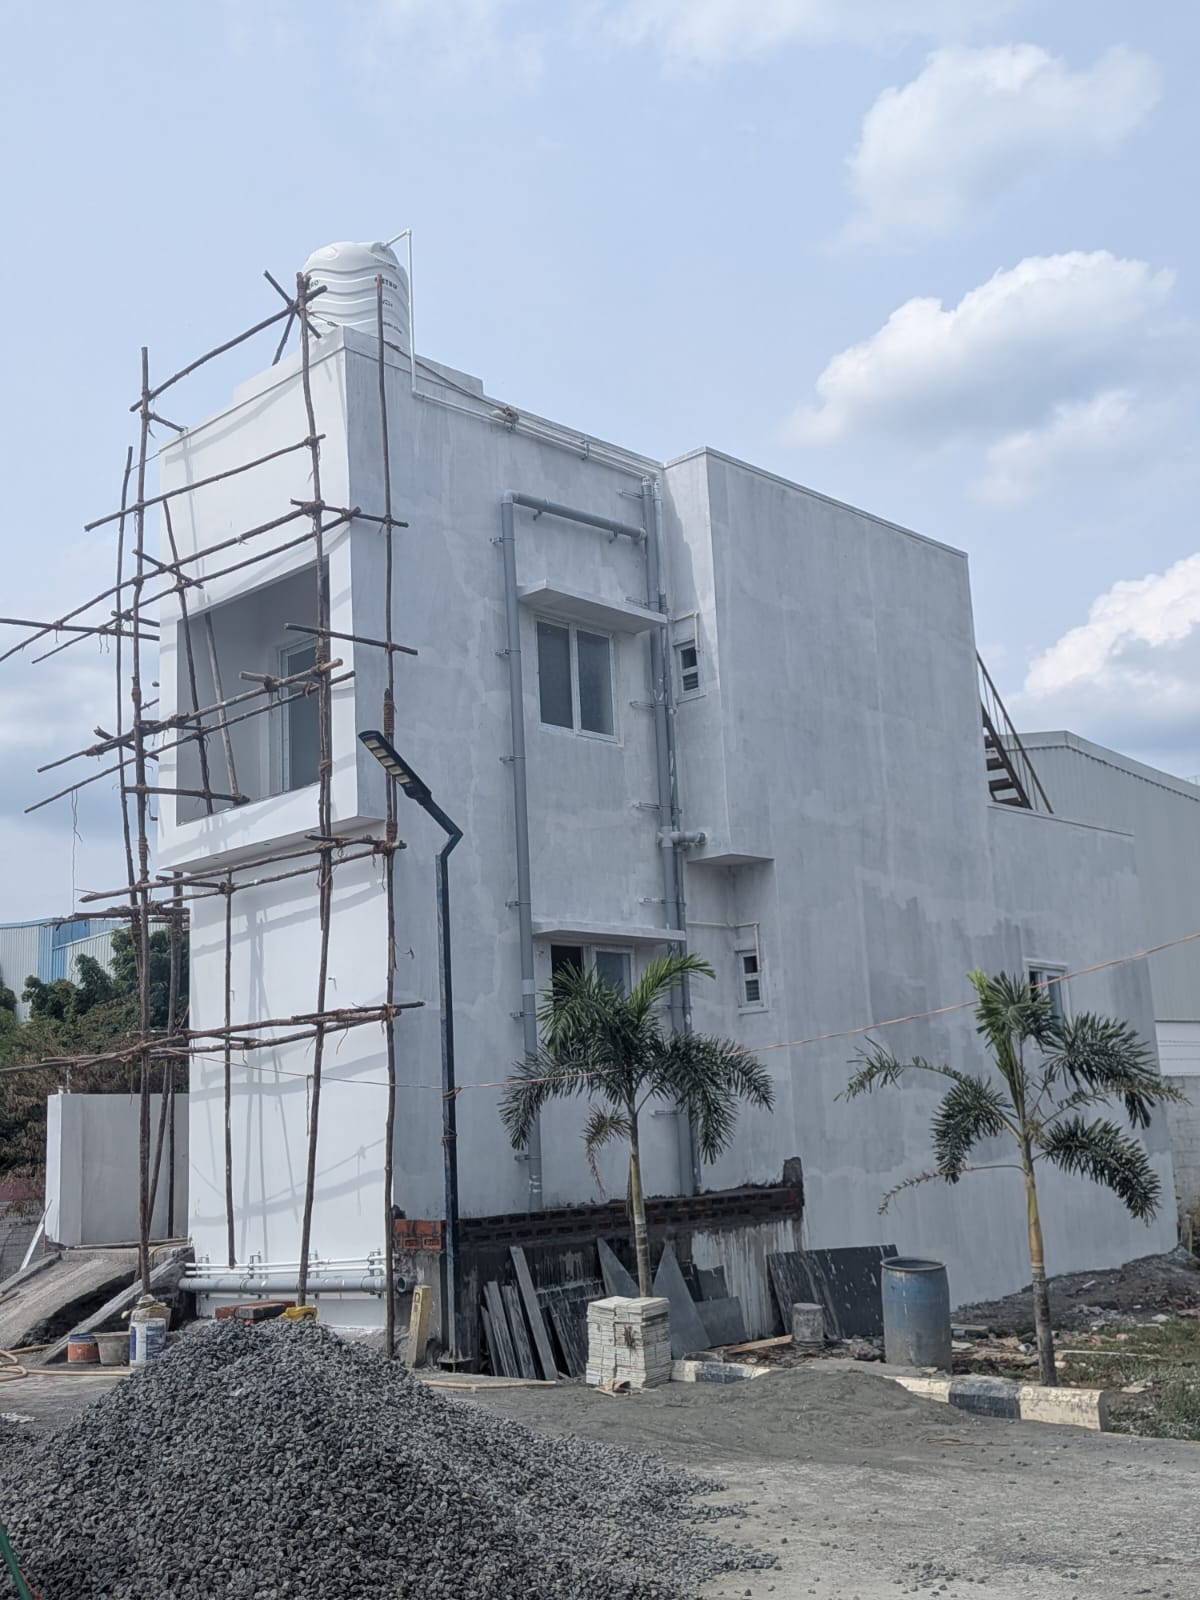
Corporate Headquarters & IT Hubs
Multi-story column-free floor layouts, high-speed elevator shafts, double-glazed soundproof glass facades, and central HVAC integration.
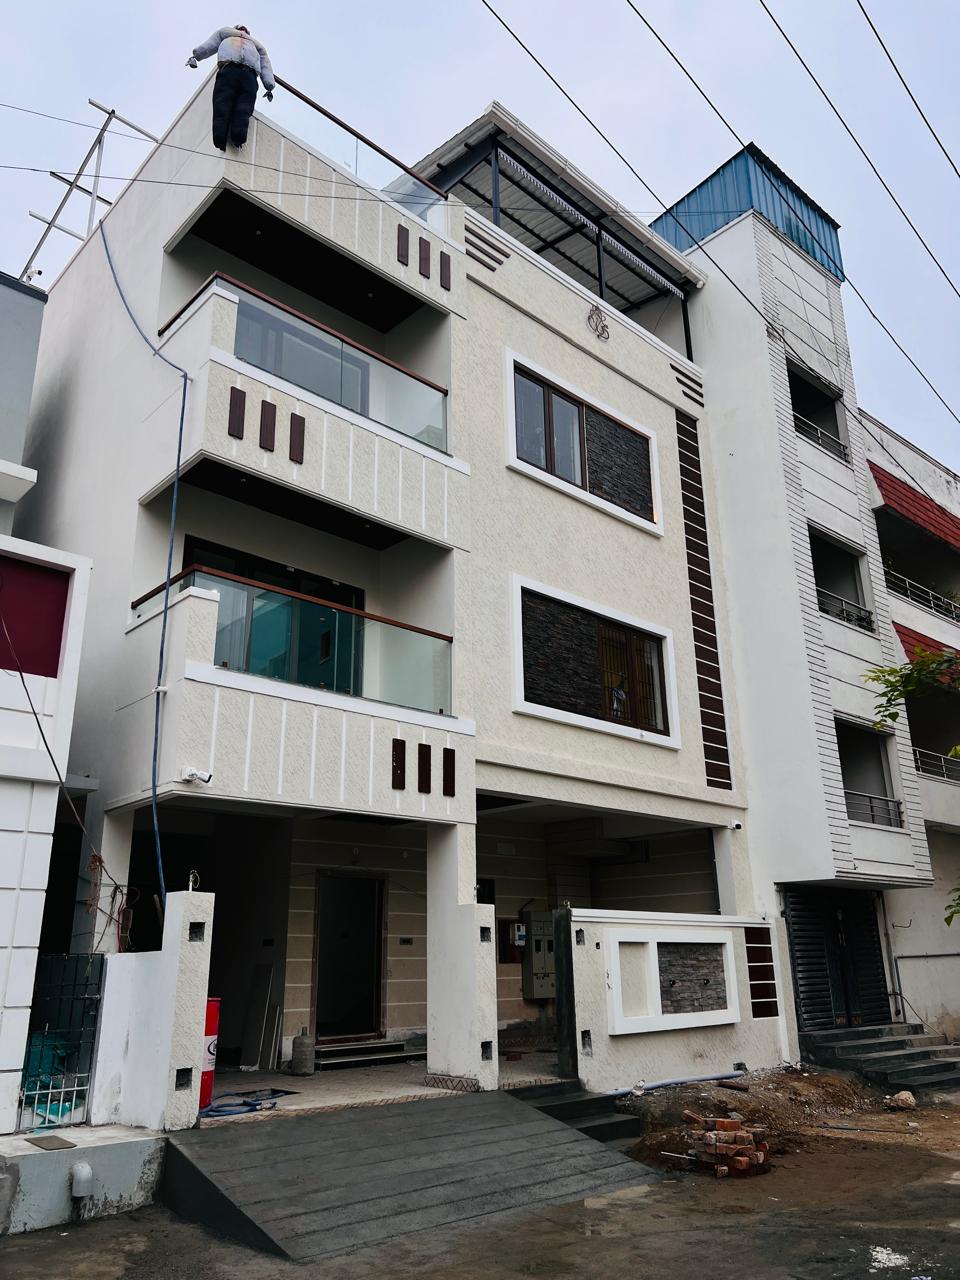
Retail Showrooms & Malls
High-footfall reinforced flooring, expansive display frontages, heavy-duty electrical distribution, and CMDA/DTCP commercial compliance.
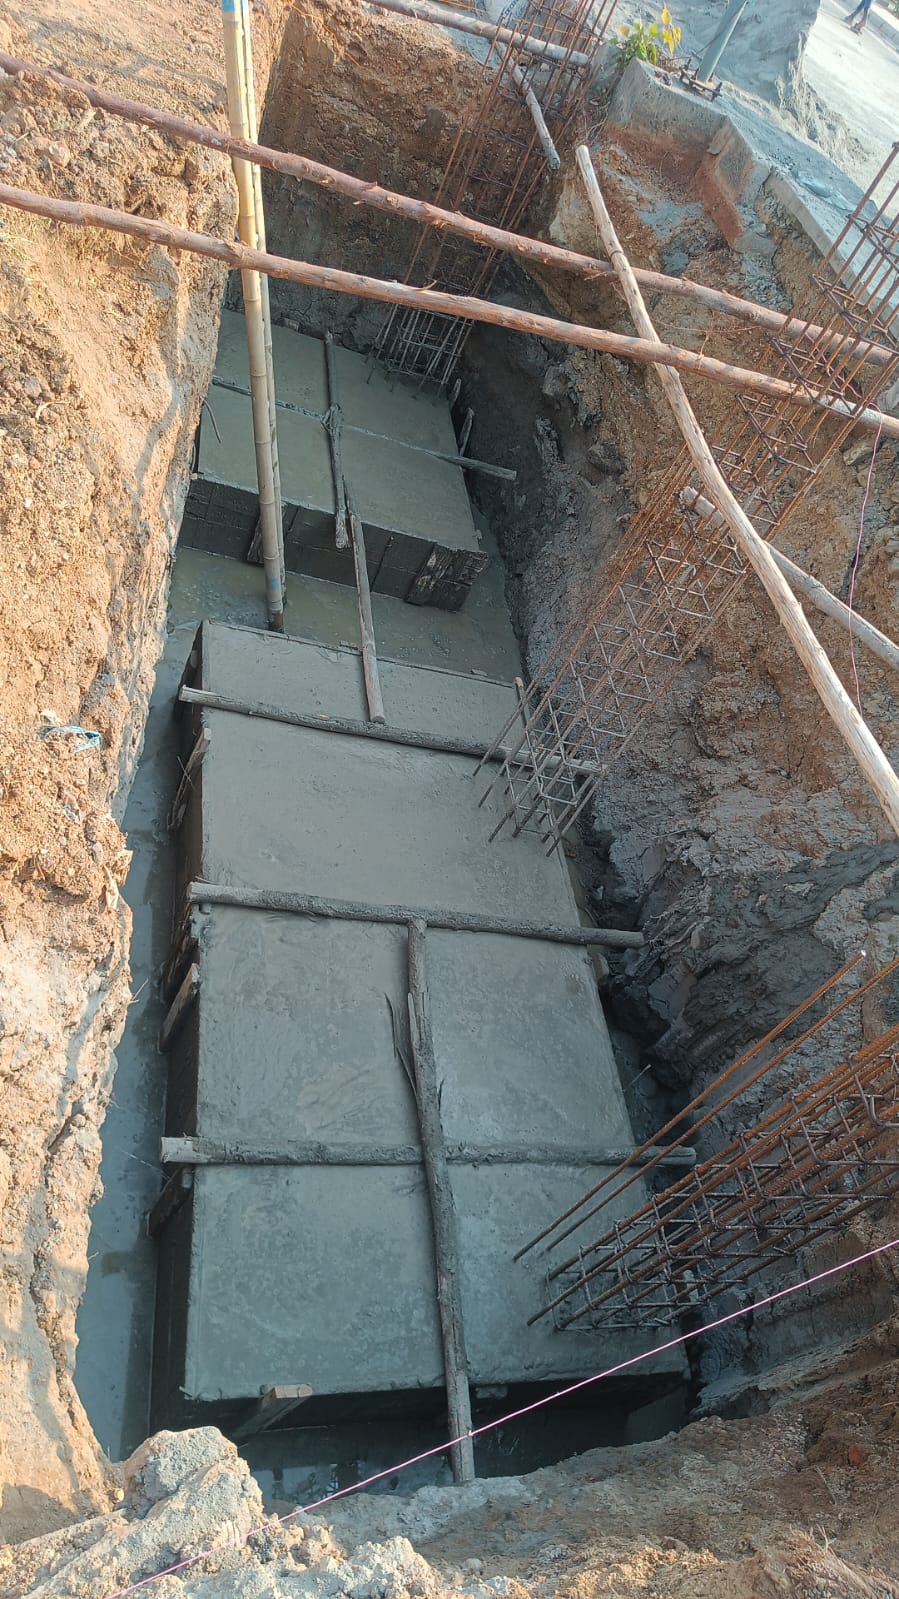
Hospitals & Educational Facilities
Hygienic anti-bacterial flooring, specialized MEP infrastructure, emergency backup systems, and fire-safety rated evacuation corridors.
Our Commercial & Structural Execution Projects
Heavy-duty commercial complexes, retail showrooms, and institutional buildings delivered with high safety standards.
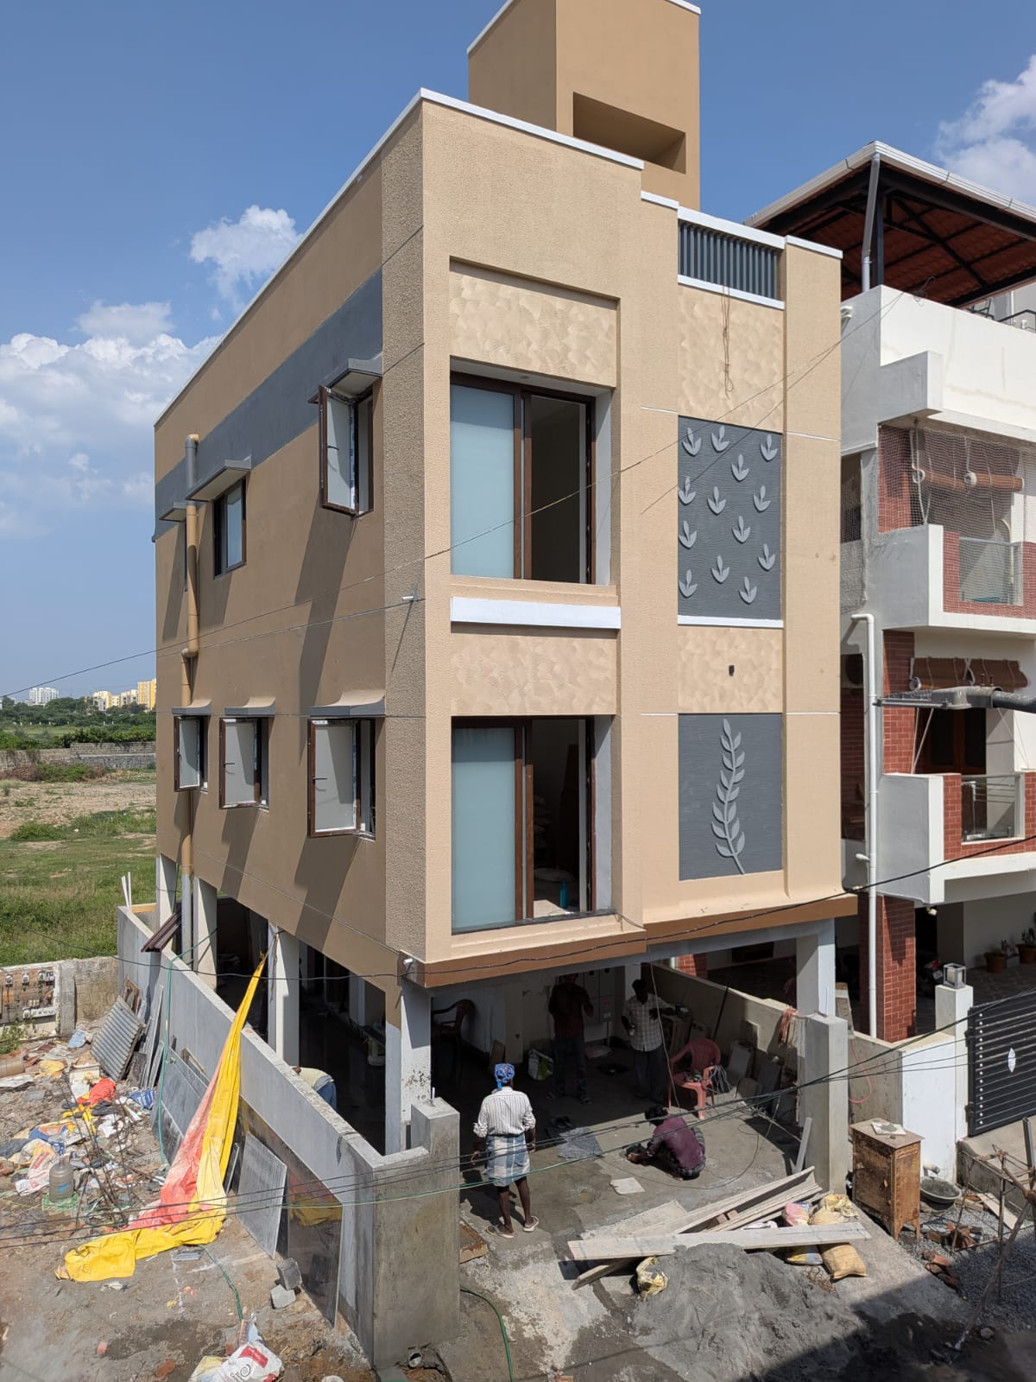
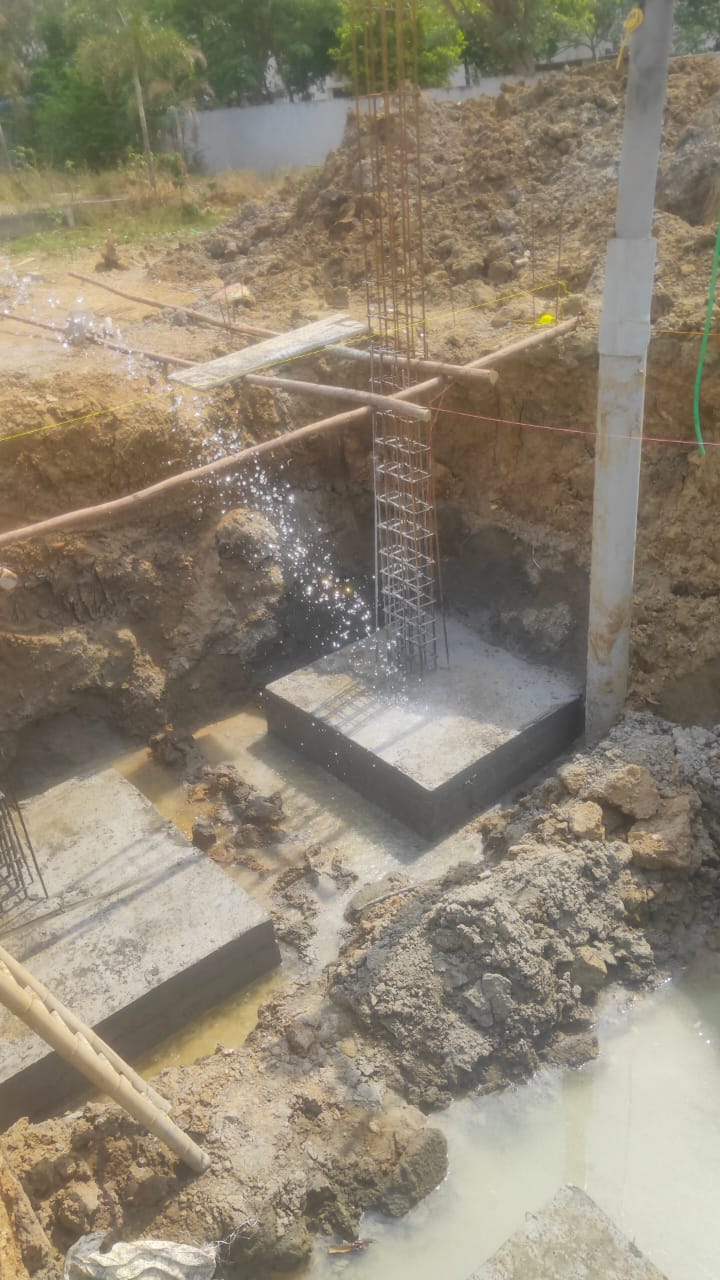
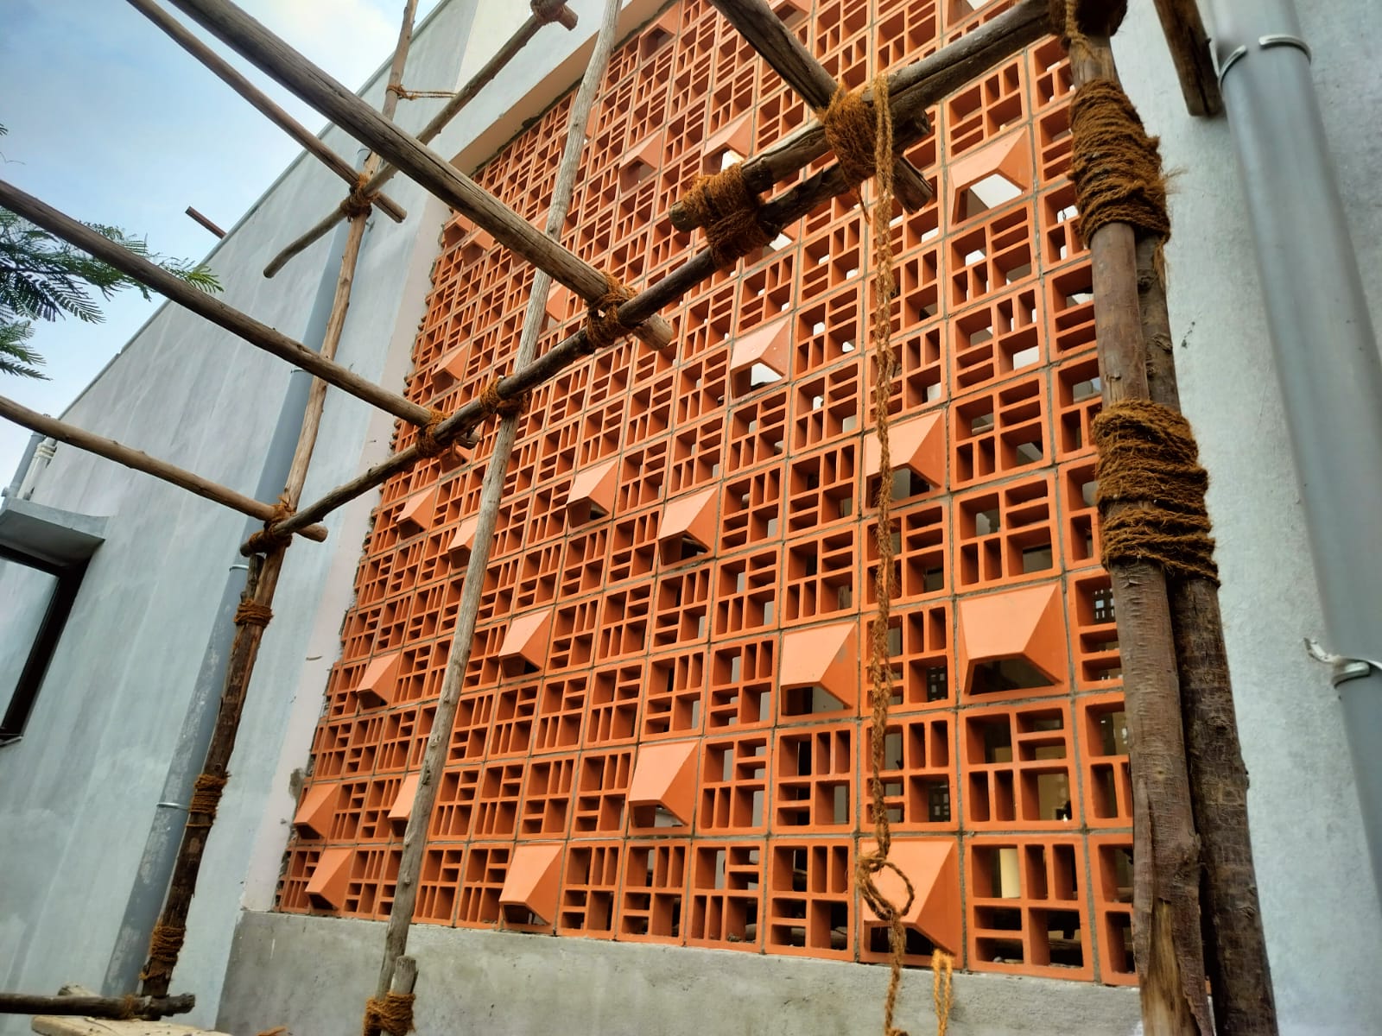
Commercial Construction Packages in Chennai & Vellore
Transparent per-sft pricing with a locked brand-level specification sheet — steel grade, cement brand, tile budget, fitting allowance, D&W budget and electrical points are all fixed in writing. Price may vary based on number of floors.
Basic
Budget-friendly commercial build with ISI-certified materials, RCC framed structure and standard finishes.
- Any ISI steel & cement · M20 RCC
- 10 ft clear ceiling · upto 2 ft basement
- Floor tiles ₹45/sqft · kitchen granite ₹80/sqft
- Bathroom fittings upto ₹8,000
- Finolex wires · Penta switches · D&W budget ₹70,000
- 2D floor plan · parapet wall 3 ft
Standard
Everything in Basic, upgraded with ARS steel, Dr. Fixit waterproofing, Parryware fittings and a 1000L Sintex tank.
- ARS steel · Zuari / Chettinad cement
- Dr. Fixit waterproofing · upto 2 ft basement
- Floor tiles ₹50/sqft · kitchen granite ₹100/sqft
- Parryware fittings upto ₹12,000
- Anchor Roma switches · Asian Tractor paint
- 1000L Sintex tank · MS railing · D&W ₹85,000
- 2D plan + 3D elevation design
Premium
Our finest commercial package — Tata Tiscon steel, Jaquar fittings, granite flooring, Legrand switches and SS railing.
- Tata Tiscon / SAIL steel · Ramco / UltraTech cement
- Dr. Fixit waterproofing · basement upto 4 ft
- Granite flooring ₹120/sqft · kitchen granite ₹120/sqft
- Jaquar fittings upto ₹18,000
- GM / Legrand switches · weatherproof exterior paint
- 2000L Sintex tank · SS railing · D&W ₹1,00,000
- Soil testing & structural drawings included
All prices are GST exclusive · No hidden costs · Underground sump, lift, compound wall, EB connection and government approvals are quoted separately.
| Specification | Basic ₹1,700 / sft |
Standard ₹1,999 / sft |
Premium ₹2,199 / sft |
|---|---|---|---|
| Structure | |||
| SteelPrimary reinforcement | Any ISI brand | ARS | Tata Tiscon / SAIL |
| Cement Brand | Any ISI brand | Zuari / Penna / Chettinad | Ramco / UltraTech / Coromandel |
| RCC Design Mix | M20 | M20 | M20 |
| Ceiling Heightclear finished | 10 ft | 10 ft | 10 ft |
| Basement Heightfrom ground level | Upto 2 ft | Upto 2 ft | Upto 4 ft |
| Wall / Block Typeexterior / interior | 6" ext / 4" int blocks · M-Sand blockwork | 6" ext / 4" int blocks · M-Sand blockwork | 6" ext / 4" int blocks · M-Sand blockwork |
| Waterproofing | — | Dr. Fixit | Dr. Fixit |
| Design | |||
| 2D Floor Plan | ✔ | ✔ | ✔ |
| 3D Elevation Design | — | ✔ | ✔ |
| Structural Design | — | — | ✔ |
| Soil Testing | Extra charges | Extra charges | Included |
| Kitchen | |||
| Wall Tiles Budget | ₹35/sqft | ₹45/sqft | ₹55/sqft |
| Granite Slab (20mm)kitchen countertop | ₹80/sqft | ₹100/sqft | ₹120/sqft |
| Kitchen Sink | upto ₹2,000 | upto ₹3,000 | upto ₹4,000 |
| Main Sink FaucetISI marked | upto ₹1,500 | upto ₹2,000 | upto ₹2,500 |
| Bathroom | |||
| Wall Tiles Budget7 ft height coverage | ₹35/sqft | ₹45/sqft | ₹55/sqft |
| Sanitary & CP FittingsEWC, basin, mixer, shower | upto ₹8,000 · any ISI brand | upto ₹12,000 · Parryware | upto ₹18,000 · Jaquar |
| Pipes (CPVC/PVC)ISI brand | Ashirwad / Supreme / Astral | Ashirwad / Supreme / Astral | Ashirwad / Supreme / Astral |
| Bathroom Door | Waterproof PVC | Waterproof PVC | Waterproof PVC |
| Wash Basinsper unit ≤1000 sft | 1 basin + tap | 2 wash basins | 2 wash basins |
| Sink & Tap Pointsper unit ≤1000 sft | 1 sink + 2 tap points | Double sink + 4 tap points | Double sink + 5 tap points · 2 taps on sink |
| Flooring | |||
| Living / Dining / Rooms | Tiles ₹45/sqft | Tiles ₹50/sqft | Granite ₹120/sqft |
| Balcony / Open Areaanti-skid | ₹35/sqft | ₹45/sqft | ₹55/sqft |
| Staircase & Parkinganti-skid | ₹35/sqft | ₹45/sqft | ₹55/sqft |
| Doors & Windows | |||
| D&W Total Budgetper 1000 sft construction | ₹70,000 | ₹85,000 | ₹1,00,000 |
| Painting | |||
| Interior Paint1-coat putty + 2-coat emulsion | Asian / Birla putty · ISI emulsion | Asian / Birla putty · Asian Tractor / Ace | Asian / Birla putty · weatherproof paint |
| Exterior Paint2-coat finish | Primer + white cement · 2 coats paint | Asian Tractor / Ace | Weatherproof paint |
| Electrical | |||
| Wires | Finolex | Finolex | Finolex |
| Switches | Penta or equivalent | Anchor Roma | GM / Legrand |
| Electrical Pointsper unit ≤1000 sft | 4 fan · 6 light · 5 switch boxes | 5 fan · 8 light · 7 switch boxes | 6 fan · 10 light · 9 switch boxes |
| Inclusions & Extras | |||
| Overhead Tank | — | 1000L Sintex | 2000L Sintex |
| Staircase Railing | — | MS Railing | SS Railing |
| Parapet Wall3 ft height | 3 ft height | 3 ft height | 3 ft height |
| Roof Weathering | Extra charges | Free above 2000 sqft | Free above 2000 sqft |
| Lofts & Shelvesper unit ≤1000 sft | 1 loft + 1 shelf | 2 lofts + 2 shelves | — |
| Plastering | P Sand | P Sand | P Sand |
Swipe horizontally to compare every specification
What's NOT Included in Any Commercial Package
Items below are excluded from all three commercial packages and quoted separately. Underground sump rates vary by package because the tank capacity and lining specification differ.
- Compound Wallboundary wall & finish
- Liftelevator installation
- Elevation / Façade Workexterior cladding
- Gatesmain entrance gate
- Underground Sumpbelow-ground water storage — ₹15–₹30 / ₹25 / ₹30 per litre
- EB Connection & Chargeselectricity board fees
- Govt. Approval Chargesplan sanction & permits
- Water Connection & Chargesmunicipal board fees
- Rainwater Harvestinggrey water reuse system
- Carpentry & Wooden Workwardrobes, cabinets & joinery
- Electrical / Plumbing DrawingsMEP layout & schematics
- Interior 3D Walkthroughanimated visual tour
- Outer Area Developmentsetback & landscaping
Commercial Engineering & Statutory Approvals
Turnkey execution adhering strictly to National Building Code (NBC 2016), seismic zone III standards, and commercial zoning guidelines.
CMDA & DTCP Commercial Sanction
Comprehensive liaisoning for Floor Space Index (FSI) optimization, Multi-Storey Building (MSB) clearances, Fire & Rescue NOC, TNPCB environmental approvals, and local body planning sanctions across Chennai and Vellore municipal corporations.
Heavy PEB & Post-Tensioned Slabs
Engineering column-free layouts with pre-engineered steel frames (PEB) and post-tensioned flat slabs to deliver maximum usable floor area, heavy live load capacity (up to 1,500 kg/sq.m), and vibration-damped floors for machinery.
Integrated MEP, HVAC & Safety
End-to-end mechanical, electrical, and plumbing execution including energy-efficient VRF air conditioning, automated wet-riser fire hydrant loops, emergency stairwell pressurization, backup DG synchronization, and STP effluent treatment plants.
Construction Services We Provide for Commercial Building Construction Contractors
Heavy-duty civil framing, commercial buildings, industrial sheds, and PEB infrastructure built to strict National Building Code (NBC 2016) standards in Chennai & Vellore.
Commercial Complexes & Retail
Multi-storey retail complexes, shopping centers, and commercial offices with heavy live-load capacity (5 to 10 kN/m – ). We engineer open-span column grids, double-height atriums, automated passenger elevators, and integrated fire suppression piping.
- Inclusions: Foundation to facade commercial turnkey execution
- Engineering: Post-tensioned slabs & structural glass facades
- Deliverables: Commercial sanction, Fire NOC & lift certification
PEB Industrial Warehouses
Pre-Engineered Building (PEB) steel warehouses and factory manufacturing sheds. Clear spans up to 45 meters, heavy-duty laser-levelled VDF Trimix flooring (50 kN/m – ), overhead crane runways, and insulated galvalume roof sheeting.
- Inclusions: Structural design, steel fabrication, erection & civil
- Standards: IS 800 (Steel Design) & IS 875 (Wind Loads)
- Deliverables: Stability certificate & industrial factory permits
Civil Framework & Demolition
Heavy RCC frame contracting, pile foundation casting, and controlled hydraulic demolition of aged structures. We execute safe debris removal, shoring of adjacent buildings, and rapid site preparation for immediate turnkey reconstruction.
- Inclusions: Mechanical breakers, debris carting & pile casting
- Safety: Strict PPE, adjacent building shoring & zero vibration risk
- Deliverables: Cleared leveled site & foundation handover
Industrial Engineering & Compliance Matrix
Certified structural integrity for heavy commercial and manufacturing infrastructure.
Unobstructed floor space with high-tensile steel portal frames.
VDF Trimix concrete with steel fibre reinforcement for heavy forklifts.
Full compliance with Fire Safety, PCB, and Local Authority norms.
Our Construction Process for Commercial Building Construction Contractors
Structured CPM/PERT milestone management ensuring commercial projects open on schedule.
Commercial Consultation
Evaluating commercial plot feasibility, statutory FSI potential, business parking requirements, and traffic flow.
Geotechnical Assessment
Standard Penetration Testing (SPT) and plate load tests to calculate bearing capacity for heavy equipment and multi-floor loads.
Design & BOQ Estimation
Architectural planning, structural STAAD-Pro calculations, fire safety blueprints, and itemized commercial BOQ contracts.
Civil & Structural Execution
Deep pile foundations, heavy column casting, post-tensioned slabs, PEB steel erection, and electrical busbar trunking.
Quality & Safety Inspection
Ultrasonic steel weld testing, concrete core tests, fire hydrant pressure tests, and lift safety inspections.
Commissioning & Handover
As-built drawing submission, statutory occupancy certificates, deep cleaning, and client commercial facility handover.
Why Choose Silux Construction?
M.E. Structural Engineering Head
Every commercial span is calculated by licensed structural engineers, ensuring high seismic safety and optimum column spacing.
Zero Mid-Project Escalation
100% locked BOQ contract protects corporate capex budgets from raw material fluctuations and currency volatility.
Fast-Track Delivery
Milestone-driven project execution with dedicated site supervisors, automated mixer batches, and zero lost-time injury record.
10-Year Structural Stability
Complete structural guarantee and comprehensive documentation for institutional property audits and bank loans.
Our Construction Projects in Chennai & Vellore
Real commercial complexes, PEB warehouses, and multi-storey structures engineered by Silux Construction.
Contemporary Architectural Villa
Architectural villa engineered with coastal anti-saline concrete admixtures, double-height living hall, and private landscaped courtyard.
Custom Corner Plot Bungalow
Built on rocky strata with pneumatic footing excavation, cool-roof thermal insulation, and Tamil Vaastu-aligned master bedrooms.
Stilt+3 Multi-Family Apartment
Engineered for high rental yields with individual water meters, sound-insulated floor slabs, and CMDA single-window sanction permits.
Partner With Our Chief Engineers
Schedule a technical feasibility discussion, structural load analysis, and tender BOQ quotation for your commercial project in Chennai or Vellore.
+91 93271 76767
commercial@siluxconstruction.in
Chennai HQ & Vellore Branch