
Individual family house
Set bedroom counts, kitchen and dining use, parking, daylight, ventilation and storage. Decide whether future additions need to be considered in the design brief.
Chennai & Vellore · Service enquiries
Individual house and duplex construction in Chennai and Vellore. Plan room layouts, stairs, future use, structural scope and a drawing-based BOQ with Silux.
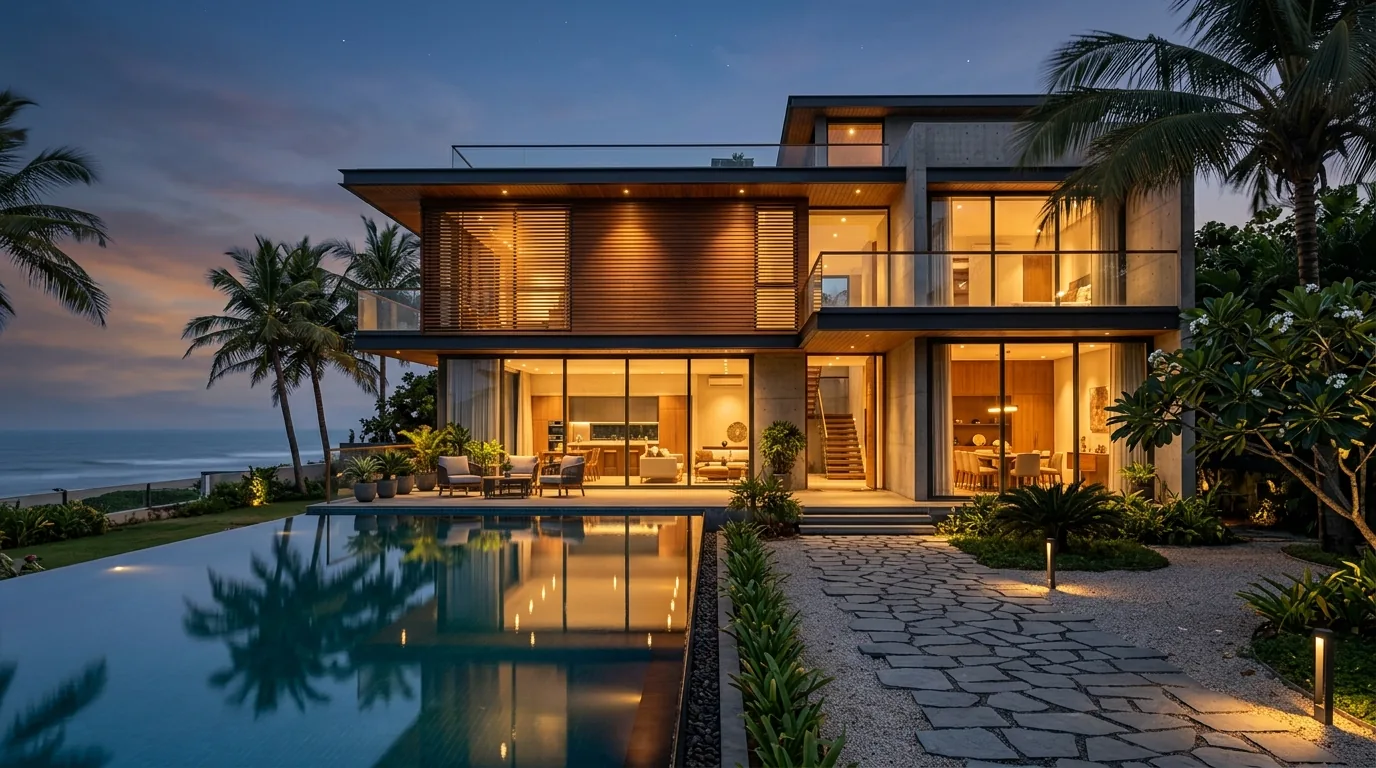
Service scope
This service covers the design coordination and construction of individual family houses and duplex homes in Chennai and Vellore. Define how the floors will be occupied, the room requirements and the intended built-up area before comparing quotes. Choose your city page for the local office and broader service options.
Set bedroom counts, kitchen and dining use, parking, daylight, ventilation and storage. Decide whether future additions need to be considered in the design brief.
Decide how the family uses both floors. Review stair placement, privacy, room relationships, circulation and any intended independent occupancy.
Link the BOQ to coordinated architectural and structural drawings. Specify masonry, plumbing, electrical work, finishes and material allowances before contracting.
Share plot dimensions, road access, exact location, room requirements, floor count, proposed built-up area and available drawings. Ask the quote to state the area measurement, structural scope, material allowances, site-work exclusions, payment milestones and treatment of design changes.
For larger custom homes with courtyards, specialist finishes or outdoor works, review our Chennai villa service or Vellore villa service. Define those additional design and construction requirements separately.
Explain the intended occupancy during the brief. Stair access, privacy, service connections, parking and applicable permissions must be reviewed before committing to a layout.
Discuss future use before structural design. A future addition requires site-specific engineering and applicable permissions; an existing structure should not be assumed suitable without assessment.
No. The calculator gives an indicative estimate using selected area and package assumptions. A written quote requires drawings, site information, agreed specifications and exclusions.
Start with the property
Share plot dimensions, road access, exact location, room requirements, floor count, proposed built-up area and available drawings. Ask the quote to state the area measurement, structural scope, material allowances, site-work exclusions, payment milestones and treatment of design changes.