Plan your home · Vellore

2D floor plans, 3D elevations & architectural design in Vellore

See how your home will work inside and look outside before you build. Silux Construction helps you turn plot dimensions, room requirements and design ideas into an agreed architectural brief.

Site-specific scope · Written quotation · Clear deliverables
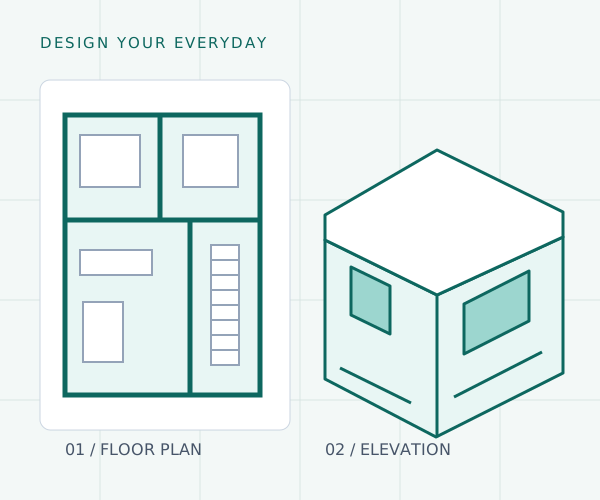
Concept illustration of a floor plan and an exterior elevation
Design concept illustration. Your drawings will be developed for your own plot and brief.

Service scope

A practical layout. A considered exterior.

Our architectural design service brings together 2D floor plans, 3D exterior elevations and coordinated design decisions for homes in Vellore. Start with the way your family lives: bedrooms, parking, kitchen use, daylight, privacy and future needs. A useful plan responds to your plot and budget; it is more than a room arrangement copied from a reference image.

2D floor plans

Discuss room sizes, circulation, staircase position, parking and furniture placement. The layout should show how spaces connect and where doors, windows and service areas belong. Confirm which floors and drawing details are included in your design scope.

3D elevations

Explore the exterior appearance, entrance, balcony treatment, roof profile and finish direction through agreed 3D views. Use these views to compare design choices; final colours and materials should still be confirmed with samples and specifications.

Architectural design

Coordinate your layout and exterior with site constraints and the intended construction approach. Agree whether sections, working drawings, structural coordination and interior layouts are included, rather than assuming every drawing is part of one package.

Scope & pricing

What to share for a quotation

Share plot dimensions, orientation, road access, location, proposed floors, room requirements and an approximate construction budget. Existing surveys or drawings help establish the starting information. Design fees should specify deliverables, views, file formats, revisions and any separate professional or statutory charges.

Design drawings and approval drawings have different purposes

A 3D view helps you understand appearance. It does not replace structural design, a site assessment or the drawings required for an approval application. Confirm these scopes separately before using a design for construction.

What to agree before design starts

  • Which floors, room layouts and exterior views are covered.
  • The number of concepts and revision rounds included in the fee.
  • Whether dimensioned drawings, sections and construction details are supplied.
  • Whether structural drawings and electrical or plumbing layouts are separate.
  • The agreed output formats and how changes after design sign-off are charged.

How we work

From your brief to an agreed scope

  1. Share your brief

    Send plot information, room needs, reference images and budget priorities.

  2. Review the layout

    Discuss circulation, room relationships and changes before developing the exterior.

  3. Explore the elevation

    Review the agreed exterior views alongside the layout and preferred finishes.

  4. Confirm deliverables

    Approve the design scope and coordinate any further drawings, approvals or construction quotation.

Local service enquiries

Discuss your Vellore plot with our Katpadi office

For projects in Vellore, including Katpadi, Dharapadavedu and Sathuvachari, share the exact property location and available survey information. Our Katpadi office can discuss your room brief, drawing scope and site coordination.

Vellore office · Katpadi

No. 11, Arignar Anna St, Dharapadavedu, Katpadi, Vellore, Tamil Nadu 632007.

Explore our Vellore construction services

Before you enquire

Your questions, answered

What is included in a 2D floor plan?

The agreed plan can cover room arrangement, dimensions, circulation, openings and furniture placement. Confirm the level of detail, number of floors and drawing formats in the quotation. Structural, electrical and plumbing drawings should be listed separately if required.

Can I request only a 3D elevation?

Yes. Share the current floor plans and available dimensions so the exterior can relate to the building layout. Agree the number of views, finish options and revisions before work begins. Changes to the layout may also require changes to the elevation.

What do architectural design services cost in Vellore?

A design quotation depends on the building area, number of floors, complexity and requested deliverables. A floor-plan brief and a full drawing package have different scopes. Send the plot dimensions and room requirements for a scoped fee; construction package rates do not represent design-only fees.

Can you work with an existing house plan?

We can discuss a review or redesign using your existing drawings. Share what you want to improve, such as circulation, parking, storage or the exterior. Any changes to an existing building need an assessment of the building before execution.

Are plan approvals included in the design fee?

Only if approval support is explicitly included in the quotation. Required documentation, professional scope and statutory fees depend on the proposed site and applicable authority. Use our building-plan approval support page to prepare the relevant information.

Do you provide design services in Katpadi and Sathuvachari?

Our Vellore office is in Dharapadavedu, Katpadi. Share the exact location of your Vellore property so we can discuss site coordination, available plot information and the agreed design deliverables.

Start with your requirements

Discuss your home design

Plot location, dimensions, proposed floors, rooms and the drawings you need.

Share a brief and your contact details. The team can discuss the information needed for an assessment or scoped quotation.

+91 93271 76767
si.luxconstruction99@gmail.com

Prefer to send photos or drawings? Use the contact options button to open WhatsApp.

By submitting, you ask Silux Construction to contact you about this service enquiry.

Chennai service enquiries

Plan your Chennai project with Silux

Explore the Chennai service that matches your brief, then share your property location and requirements for a scoped quotation.