
What's NOT Included in a Per Sq Ft Construction Package in Chennai (2026)
The headline rate is not your final cost. On a typical 1,800 sq ft Chennai home, excluded items add ₹8–₹14 lakhs. This guide prices all twelve standard exclusions, reconciles a complete all-in budget, and gives you the questions that surface hidden costs before you sign.
The rate per square foot is the number everyone compares. The exclusions list is the number that actually determines what leaves your bank account. On a typical 1,800 sq ft G+1 house in Chennai, the items outside a per sq ft package add ₹8–₹14 lakhs — roughly 20–30% on top of the package price. This guide prices every one of them so you can compare builders on the total, not the headline.
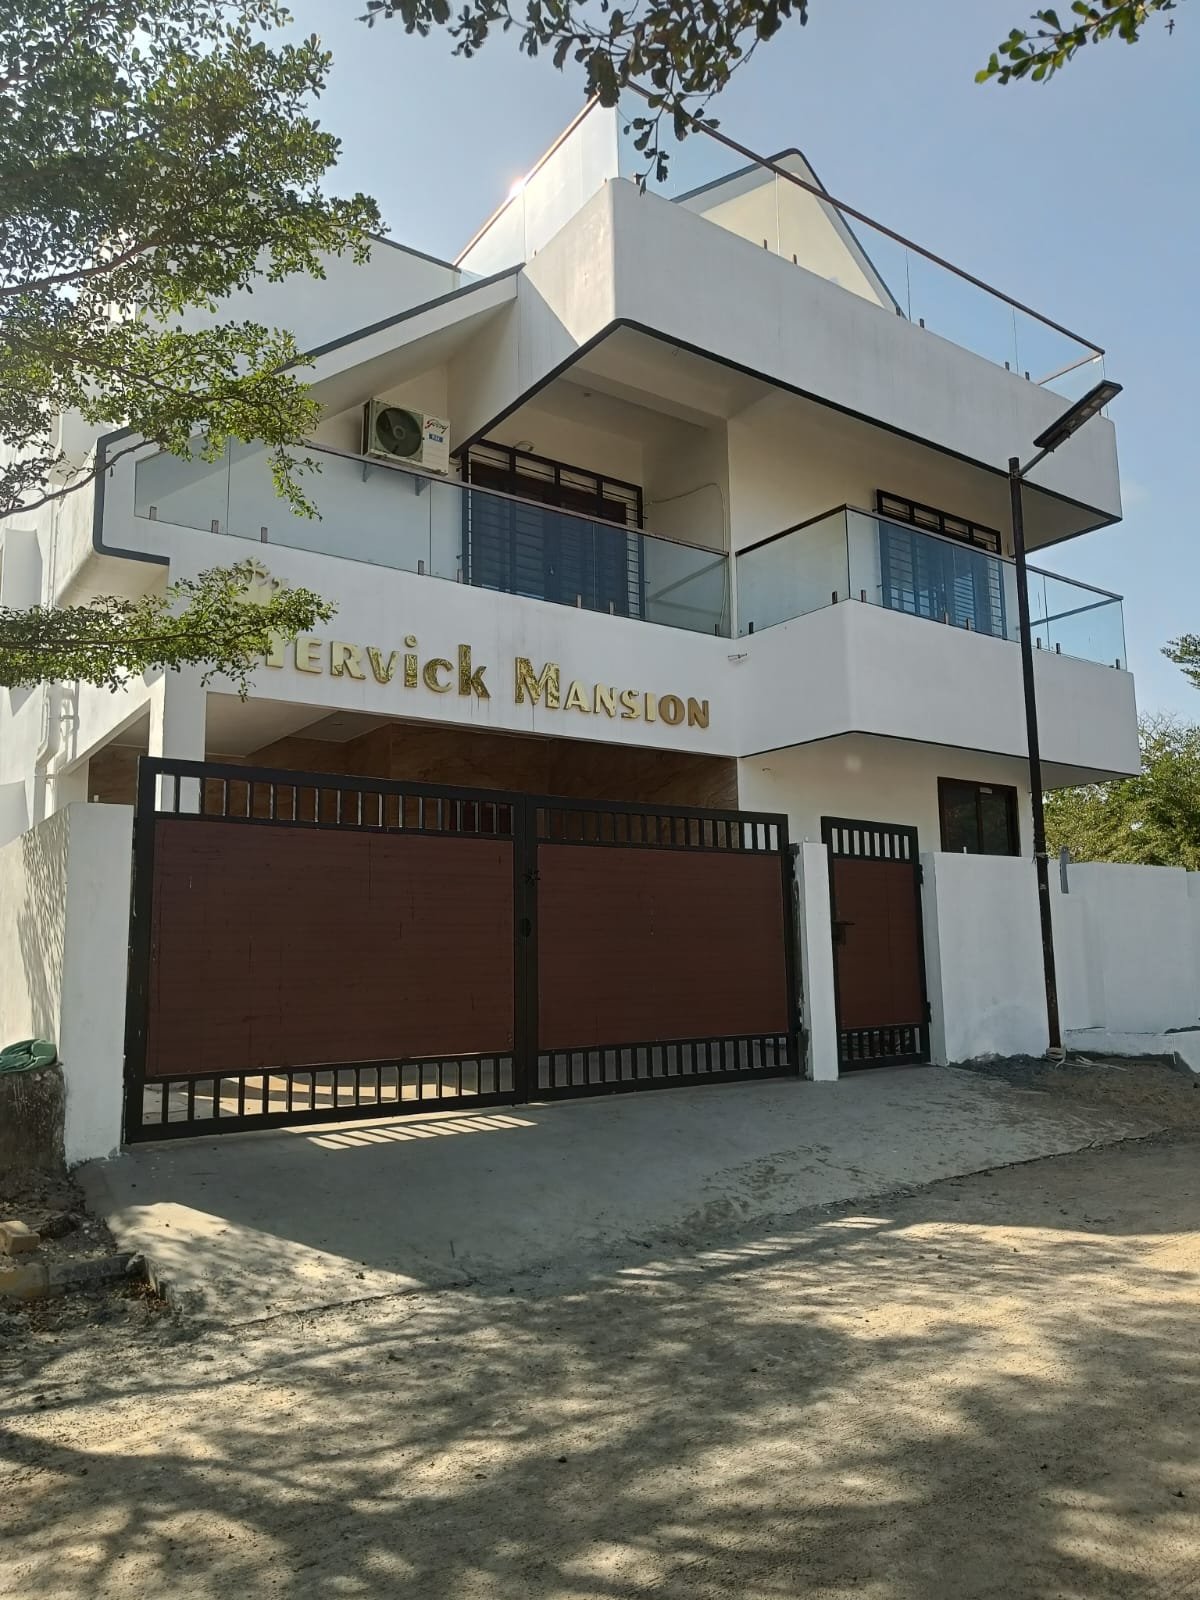
Get an Itemized BOQ, Not Just a Rate
Every Silux quotation separates the package price from the exclusions, with each excluded item priced on the same sheet you sign.
Open the Cost Calculator1. Why exclusions exist at all
A per sq ft rate is an honest unit of measurement for repetitive structural work — RCC framing, masonry, plastering, flooring, wiring, plumbing and painting scale predictably with built-up area. It becomes a dishonest unit for anything whose cost depends on geometry rather than area: a boundary wall scales with the perimeter of your plot, a sump scales with litres of storage, and a lift scales with the number of stops.
Responsible builders therefore split the quotation in two. The problem is not that exclusions exist — it is that most quotations do not price them until you have already signed for the package rate.
Want to Know the Exact Cost to Build on Your Plot?
Select your built-up square footage and preferred material grade for an instant itemized BOQ quotation tailored to Chennai & Vellore bylaws.
2. The twelve standard exclusions — with real 2026 Chennai pricing
These are the items outside the per sq ft rate across all four Silux packages, with current market ranges so you can sanity-check any quotation you are handed.
| Excluded item | Charged by | 2026 Chennai range | Notes |
|---|---|---|---|
| Compound wall | Running foot | ₹1,800 – ₹2,400 / rft | 5 ft high, 4.5" thick, plastered and finished; gate pillars extra |
| Main entrance gate | Per unit | ₹45,000 – ₹2,50,000 | MS fabrication to designer automated gates |
| Underground sump | Per litre | ₹35 / ₹35 / ₹40 / ₹45 per litre | Rate rises by package because tank capacity and lining specification differ |
| Lift / elevator | Per unit | ₹14 – ₹28 lakhs | Structure, shaft and EB load are additional |
| EB connection & board charges | Per connection | ₹35,000 – ₹1,80,000 | Scales with sanctioned load and distance to the nearest pillar |
| Government plan approval | Per sanction | ₹40,000 – ₹2,20,000 | CMDA / DTCP / local body scrutiny fees plus professional fees |
| Water connection charges | Per connection | ₹18,000 – ₹75,000 | Metro water or panchayat rates vary by local body |
| Rainwater harvesting structure | Per structure | ₹25,000 – ₹90,000 | Included in Standard, Premium and Luxury; excluded from Basic |
| Elevation / facade work | Per sq ft of facade | ₹180 – ₹850 / sq ft | Beyond the package specification: cladding, louvers, textured finishes |
| Outer area development | Per sq ft of plot | ₹60 – ₹280 / sq ft | Setback paving, landscaping, driveway, drainage |
| Carpentry & wardrobes | Per unit / per sq ft | ₹1,100 – ₹3,200 / sq ft of joinery | Wardrobes, TV units, kitchen cabinets, modular storage |
| Interior 3D walkthrough | Per room | ₹3,500 – ₹15,000 / room | Photoreal animation beyond the standard 3D elevation |
Swipe horizontally to see every column
3. A worked example: 1,800 sq ft G+1 in Chennai
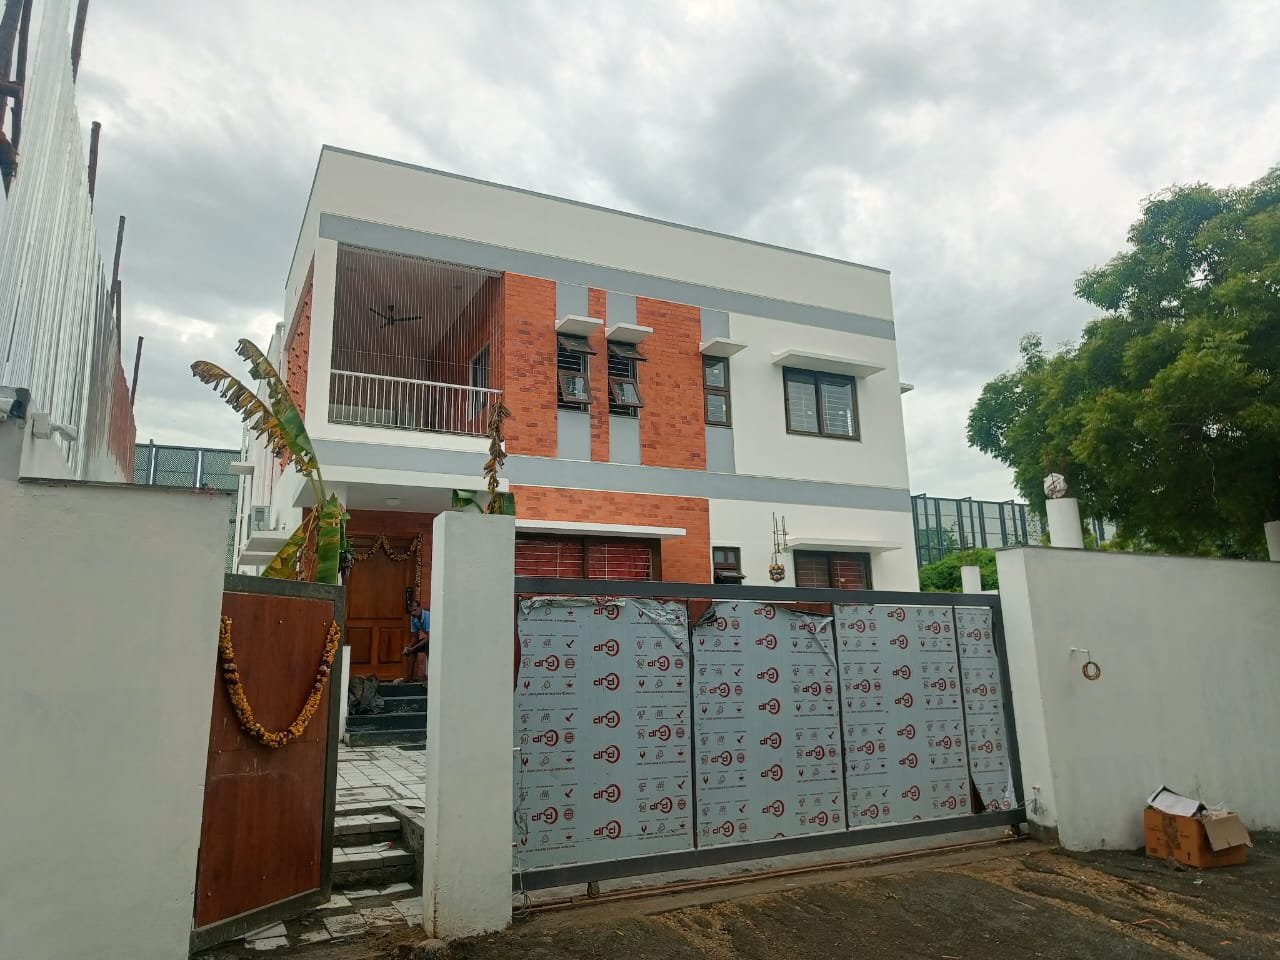
Here is a real-world budget reconciliation for an 1,800 sq ft built-up G+1 home on a 2,400 sq ft plot, using the Premium tier at ₹2,499 per sq ft. Study the gap between the two totals — that gap is what you are actually comparing when two builders give you different rates.
| Line item | Basis | Amount |
|---|---|---|
| Package cost | 1,800 sq ft × ₹2,499/sq ft | ₹44,98,200 |
| Compound wall | 120 rft × ₹2,100/rft | ₹2,52,000 |
| Main gate | 1 unit, MS with automation | ₹95,000 |
| Underground sump | 6,000 L × ₹40/L (Premium rate) | ₹2,40,000 |
| EB connection & charges | Sanctioned load 5 kW | ₹1,10,000 |
| Government approval | CMDA sanction + professional fees | ₹1,45,000 |
| Water connection | Metro water | ₹48,000 |
| Elevation work | 18% of facade × ₹420/sq ft | ₹1,85,000 |
| Outer area development | 700 sq ft × ₹160/sq ft | ₹1,12,000 |
| Carpentry & wardrobes | 3 wardrobes + TV unit + modular kitchen | ₹4,60,000 |
| Interior 3D walkthrough | 4 rooms | ₹32,000 |
| All-in project cost | Package + every exclusion above | ₹61,77,200 |
Swipe horizontally to see every column
The exclusions add roughly ₹16.8 lakhs — about 37% on top of the package. Some of that (wardrobes, landscaping, a fancy gate) is genuinely optional and can be phased over two years. Some of it (sump, EB connection, plan approval, compound wall) is unavoidable and must be budgeted from day one.
4. How to read a construction quotation line by line
- Find the exclusions section first. If there is not one, assume everything is excluded except the structure
- Check whether excluded items are priced. A number you can plan for beats a “will be discussed later”
- Look for basis of measurement. “Sump: as per actual” is not a price; “per litre” with a rate is
- Confirm what is inside the rate. Waterproofing, rainwater harvesting, parapet wall and ceiling height differ sharply between tiers
- Add up the exclusions yourself before comparing two builders. A ₹150 per sq ft lower rate can easily be ₹3 lakhs worse once the gaps are priced
5. Eight questions that surface hidden costs immediately
- Is the compound wall included, and if not, what is the rate per running foot?
- Is the sump included, and is it priced per litre or per unit?
- Who pays CMDA or DTCP scrutiny fees and professional approval charges?
- Is the EB connection in your scope or mine, and does the estimate assume a pillar nearby?
- Is rainwater harvesting included at my tier, and what structure is proposed?
- Is the parapet wall included, and at what height and thickness?
- Is elevation work capped at the package specification, and what is the rate beyond it?
- Will you hand over electrical and plumbing layout drawings, or are they chargeable?
6. How Silux handles exclusions
Our approach is simple: price everything on the same sheet. When you take a Silux quotation you receive the package rate for your chosen tier (₹1,949 Basic, ₹2,199 Standard, ₹2,499 Premium, ₹2,900 Luxury per sq ft) plus a separately itemised list with a rate and basis of measurement against every excluded item that applies to your plot.
- No line item left as “as per actual” without a rate ceiling
- Exclusion rates locked for the duration of the agreement
- Government fees shown at the amount actually paid, with receipts attached
- Optional items clearly flagged so you can defer them without holding up the structure
- Any scope added mid-project is quoted and approved in writing before execution
Frequently asked questions
What is not included in a per sq ft construction package?
The twelve items excluded from virtually every per sq ft package in Tamil Nadu are: compound wall, lift, elevation and facade work beyond the package specification, main gate, underground sump, EB connection and board charges, government plan approval fees, water connection charges, rainwater harvesting structures, carpentry and wardrobes, electrical and plumbing layout drawings, and interior 3D walkthroughs. On a typical 1,800 sq ft build these add ₹8–₹14 lakhs to the package price.
How much does an underground sump cost in Chennai?
An underground RCC water sump is charged per litre of capacity, not per sq ft. Across our packages the rate is ₹35 to ₹45 per litre depending on lining specification and capacity. A 6,000 litre sump therefore costs roughly ₹2.1 – ₹2.7 lakhs, and a 10,000 litre sump ₹3.5 – ₹4.5 lakhs. Lining quality, depth and the water table at your plot all move this number.
How much does a compound wall cost per running foot?
For a 4.5 inch thick, 5 ft high compound wall with plastering and finish, budget ₹1,800 to ₹2,400 per running foot in Chennai as of 2026. A 120 running foot boundary therefore lands between ₹2.16 lakhs and ₹2.88 lakhs. Sloped sites, retaining sections and gate pillars push this higher.
Are CMDA or DTCP approval charges included in the package rate?
No. Government plan sanction is a statutory service, not a construction service. CMDA or DTCP scrutiny fees, professional fees and documentation are billed separately and vary with plot area, built-up area and the local body. Our building approval team handles the entire process, but it is quoted as its own line item so you can see exactly what the government charges versus what we charge.
Why is carpentry excluded from turnkey packages?
Carpentry is excluded because modular wardrobes, TV units and kitchens are intensely personal in layout and finish, and pricing them by the square foot of the whole house would either overcharge households that want minimal joinery or under-deliver for those that want extensive built-ins. Joinery is quoted separately per unit, after you approve the furniture layout.
Is RCC cube pricing included for the concrete?
Yes. Concrete supply, batching, placement and basic curing are part of the package. Independent third-party cube testing, if you want it beyond our internal 7-day and 28-day checks, is a small add-on we are happy to arrange.
Build Your All-In Budget, Not Just the Rate
Enter your built-up area, floors and package tier to see the construction cost — then add the exclusions you actually need.
Calculate Your Project CostReady to Build Your Dream Home in Chennai or Vellore?
Get a 100% complimentary architectural CAD layout review, municipal setback analysis (CMDA/DTCP), and a legally binding itemized BOQ contract with guaranteed zero hidden charges.