
Vastu-Compliant House Construction in Chennai & Vellore
A Complete 2026 Guide with Floor Plan Tips to harmonize your dream home with the positive forces of nature without compromising on modern aesthetic design or structural efficiency. Discover room-by-room guidelines, plot selection strategies, and our fixed-price building packages.

Silux Engineering Advisory Team
Published: September 22, 2026
Building a new home is one of life's most significant milestones. In South India, particularly across Chennai and Vellore, integrating the ancient science of Vastu Shastra into contemporary architecture is essential for a peaceful and prosperous lifestyle. From South-facing Vastu homes to East-facing floor plans, understanding these principles is key to avoiding structural and energetic imbalances in your future residence.
Calculate Your Vastu-Compliant Home Construction Cost
Select your plot dimensions, number of floors, and material preferences for an instant itemized estimate.
Launch Cost Calculator1. Plot Selection by Vastu: The First Crucial Step
Before reviewing any 2D floor plans, evaluating the land correctly can save you from complex architectural compromises later. A well-selected plot ensures an abundance of positive energy flows effortlessly into the property.
- Shape of the Plot: Square or rectangular plots are highly recommended. Avoid irregular plots or plots missing key corners (especially the Northeast).
- Road-Facing Directions: North-facing and East-facing plots are generally considered very auspicious. South and West facing plots can also be perfectly fine if the main entrance and floor plan are properly arranged under expert guidance.
- T-Junctions (Theru Kuthu): T-junction plots require specific remedies. Some intersections bring positive energy while others bring negative energy. It is essential to consult an expert before proceeding.
- Slope Analysis: The land should ideally slope downward toward the North or East, leaving the South and West sides slightly elevated.
Want to Know the Exact Cost to Build on Your Plot?
Select your built-up square footage and preferred material grade for an instant itemized BOQ quotation tailored to Chennai & Vellore bylaws.
2. Room-by-Room Vastu Guidelines for South Indian Homes
Crafting a harmonious floor plan requires precision. The orientation of each functional space dictates the overall atmosphere of your Individual house and duplex construction. Here is a comprehensive room-by-room breakdown:
Main Entrance
The main door acts as the focal entry point for cosmic energy. The most auspicious directions are North, East, or Northeast. The door should ideally be heavier and slightly larger than the other doors in the house. A well-defined teakwood threshold is recommended.
Kitchen (Agni Corner)
Representing the element of fire, the kitchen must ideally be in the Southeast corner (Agni moolai). If this isn't structurally feasible, the Northwest is a secondary alternative. Ensure the cooking platform faces East, and place the chimney or exhaust fan in the Southeast corner.
Master Bedroom
The Southwest corner is reserved for the head of the family, providing stability and strength. The bed should be placed so that your head points towards the South or East while sleeping. Heavy wardrobes are best placed along the South or West walls.
Children's Room
The West or Northwest zones are ideal for children's bedrooms, promoting focus, energy, and academic growth.
Pooja Room
The divine center of any Indian home must reside in the Northeast corner (Eesanya moolai). Ample ventilation, natural lighting, and a clutter-free environment are non-negotiable.
Bathroom / Toilet
Northwest or West directions are best for bathrooms. Avoid placing them in the Northeast, Southwest, or directly above the Pooja room or kitchen. Drainage must flow towards the North, East, or Northeast.
Staircase & Living Room
Staircases should be located in the South, Southwest, or West directions and must ascend clockwise. They should never be in the center (Brahmasthan) of the house. The Living Room is best placed in the Northeast or East, with heavy furniture (like sofas) positioned against the South or West walls.
Parking / Car Porch
Situate the car porch in the Northwest or Northeast corners, ensuring the parking structure does not rest directly on the main compound wall.
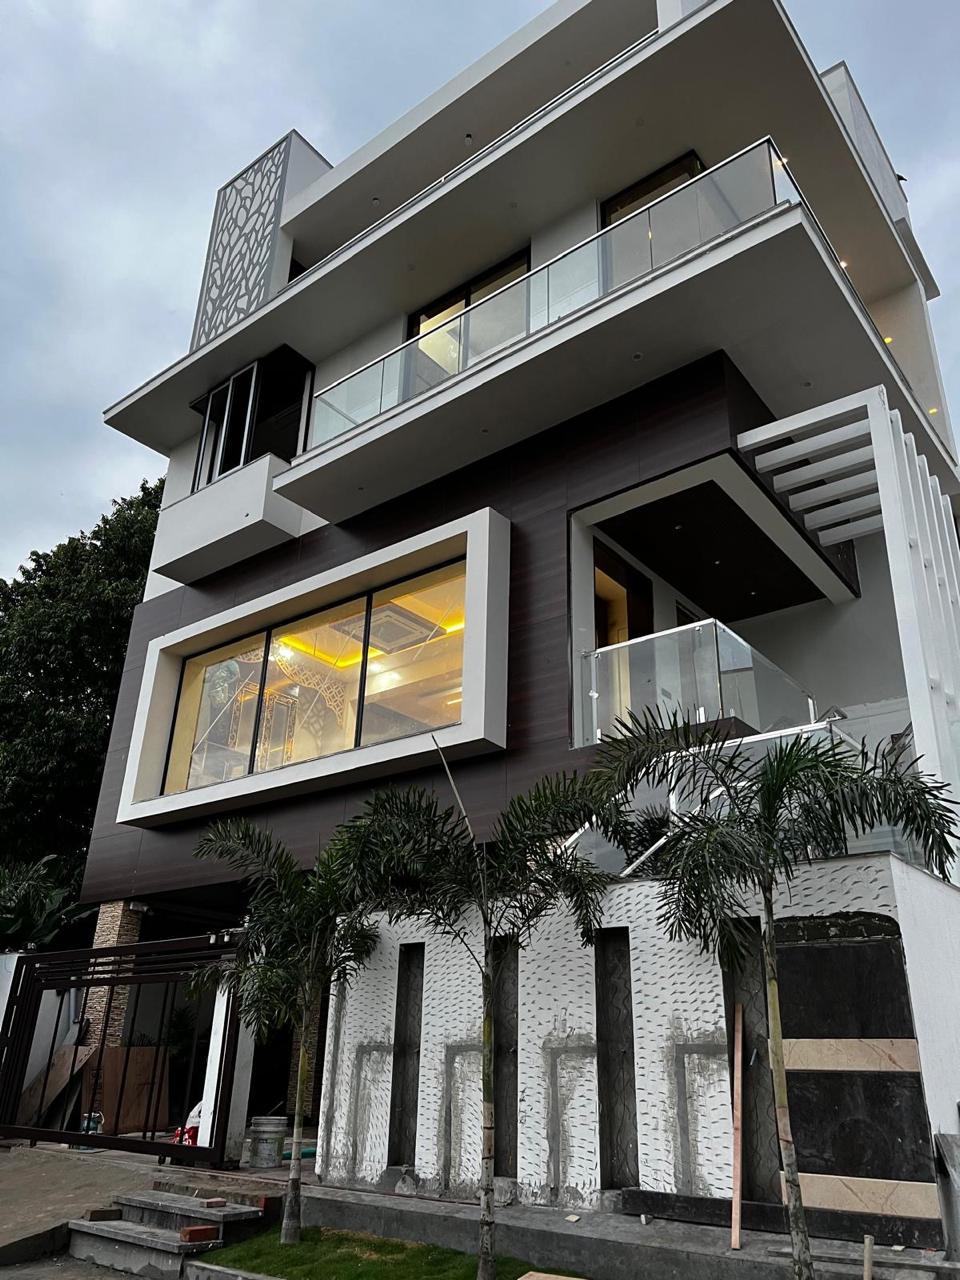
3. Modern Architecture + Vastu Integration
A common misconception is that Vastu compliance restricts modern architectural expression. At Silux Construction, our licensed architects are experts at blending traditional wisdom with cutting-edge design services.
By cleverly utilizing large UPVC fenestrations, skylights, double-height ceilings, and open-plan layouts, we satisfy Vastu requirements without compromising on contemporary aesthetics, structural load distribution, or space efficiency. Whether you are building an ultra-modern duplex in Anna Nagar or a serene luxury villa in Katpadi, our designs balance heritage with innovation. Review our portfolio to see our completed projects.
4. Cost of Building a Vastu-Compliant Home (2026 Rates)
One of the greatest benefits of working with Silux Construction is that all 4 of our turnkey packages include complete Vastu-compliant architectural planning at no extra cost. Below is our 2026 pricing framework for Chennai and Vellore:
| Package Tier | Turnkey Cost / Sq.Ft | Core Specifications (Vastu Included) |
|---|---|---|
| Basic Package | ₹1,949 / sq.ft | Any ISI Fe 550D steel · 2'×2' vitrified tiles · Standard plumbing |
| Standard Package | ₹2,199 / sq.ft | ARS steel · Zuari/Chettinad cement · 4'×2' tiles |
| Premium (Most Popular) | ₹2,499 / sq.ft | Isteel · Ramco/Dalmia cement · 10ft ceiling · Parryware up to ₹30k |
| Luxury | ₹2,900 / sq.ft | Tata Tiscon/JSW · M25 RCC · Premium tiles · Jaquar fittings up to ₹45k |
Sample Budgets:
• For a 1,500 sq.ft house using the Standard Package (₹2,199), the turnkey cost would be approximately ₹32.9 Lakhs.
• For a 2,000 sq.ft house using the Premium Package (₹2,499), the turnkey cost would be approximately ₹49.9 Lakhs.
These prices include a flawless, customized Vastu floor plan tailored to your plot and family requirements, backed by our 10-year structural warranty and 440+ quality inspection checkpoints.
Frequently Asked Questions (Vastu for New Homes)
1. Which direction is best for the main entrance according to Vastu?
The East and North directions are considered highly auspicious for the main entrance in Vastu Shastra, promoting health, wealth, and prosperity.
2. Where should the kitchen be placed in a Vastu-compliant home?
The ideal location for a kitchen is the Agni corner, which is the Southeast direction. If Southeast is not possible, the Northwest direction is a viable alternative.
3. Can modern architectural designs incorporate Vastu?
Absolutely. Modern architectural designs can seamlessly integrate Vastu principles by correctly placing rooms, managing natural light, and aligning core structural elements while maintaining a contemporary aesthetic.
4. What is the cost of building a Vastu-compliant home in Chennai?
At Silux Construction, all our packages include Vastu-compliant architectural planning at no extra cost. Prices range from ₹1,949/sq.ft for the Basic package up to ₹2,900/sq.ft for Luxury turnkey construction.
5. How important is plot selection in Vastu Shastra?
Plot selection is highly critical. A plot with good energy (ideally square or rectangular) with positive road-facing directions (East or North) sets a strong foundation for a prosperous home. Avoid plots with negative T-junctions or irregular shapes.
Ready to Build Your Vastu-Perfect Home?
Speak with our structural engineers to discuss a 100% Vastu-compliant floor plan and get a detailed itemized BOQ for your property in Chennai or Vellore.
Ready to Build Your Dream Home in Chennai or Vellore?
Get a 100% complimentary architectural CAD layout review, municipal setback analysis (CMDA/DTCP), and a legally binding itemized BOQ contract with guaranteed zero hidden charges.